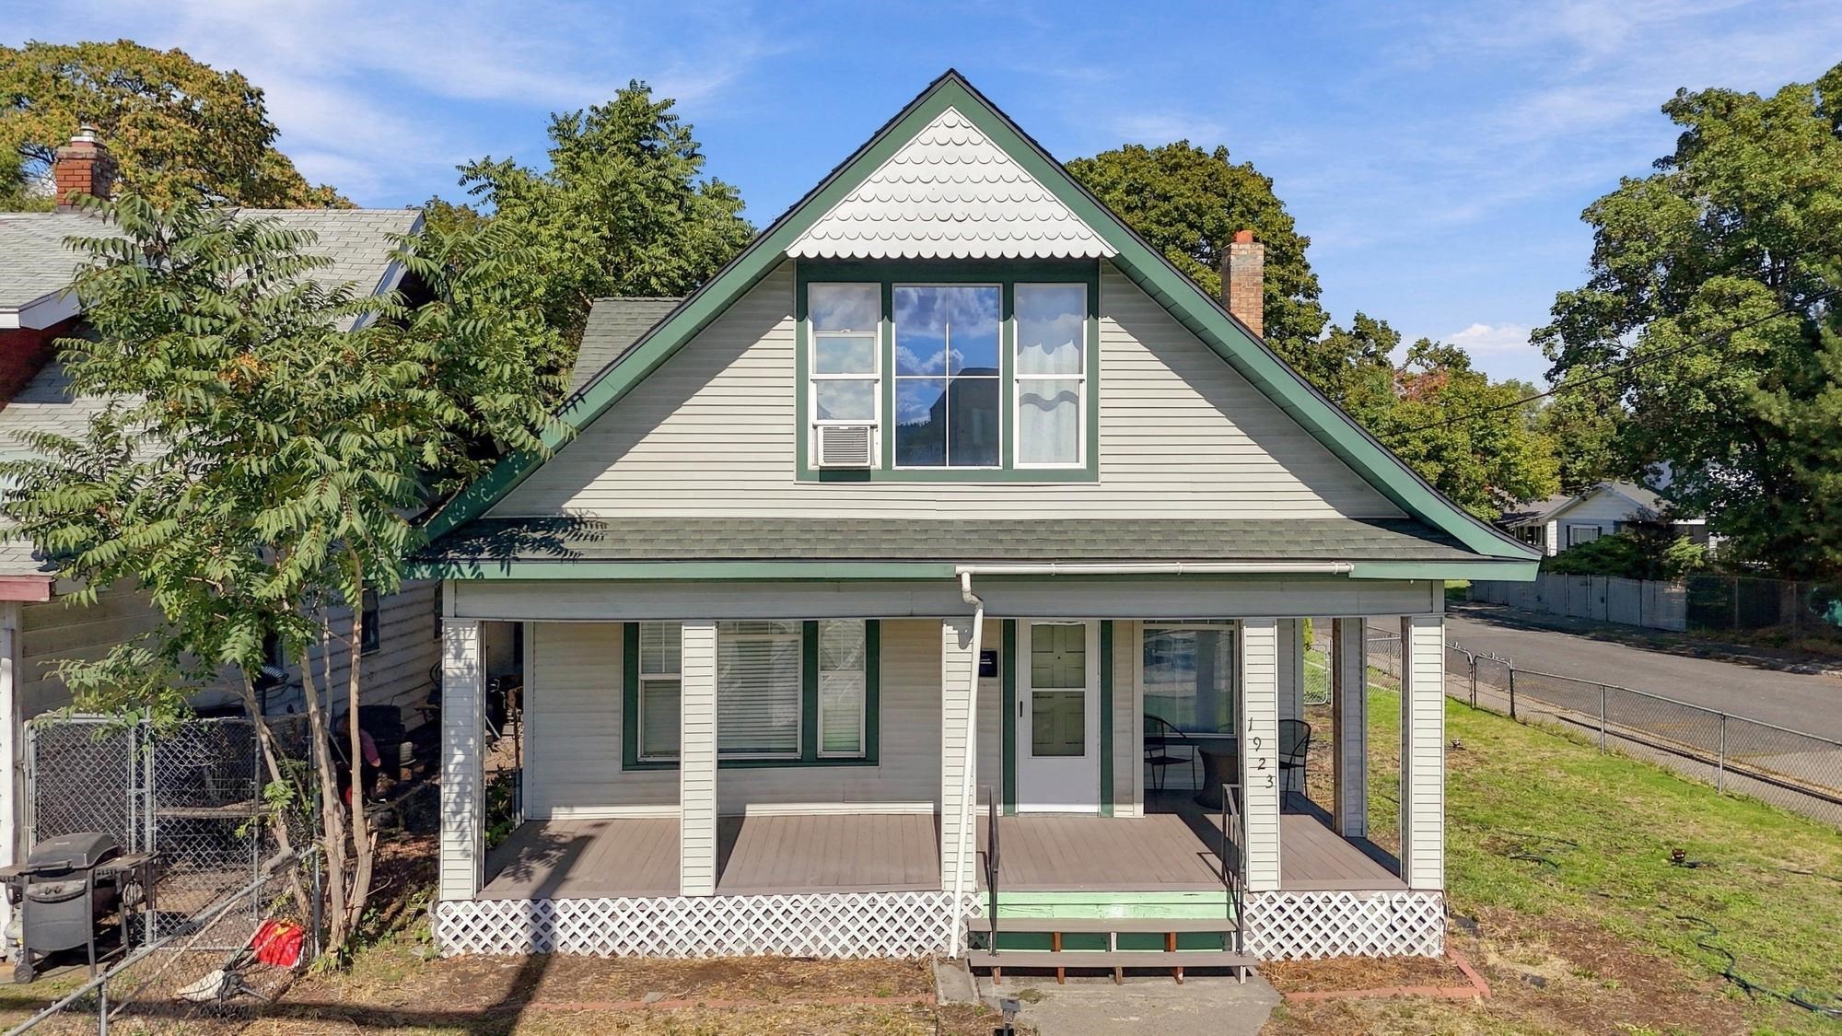
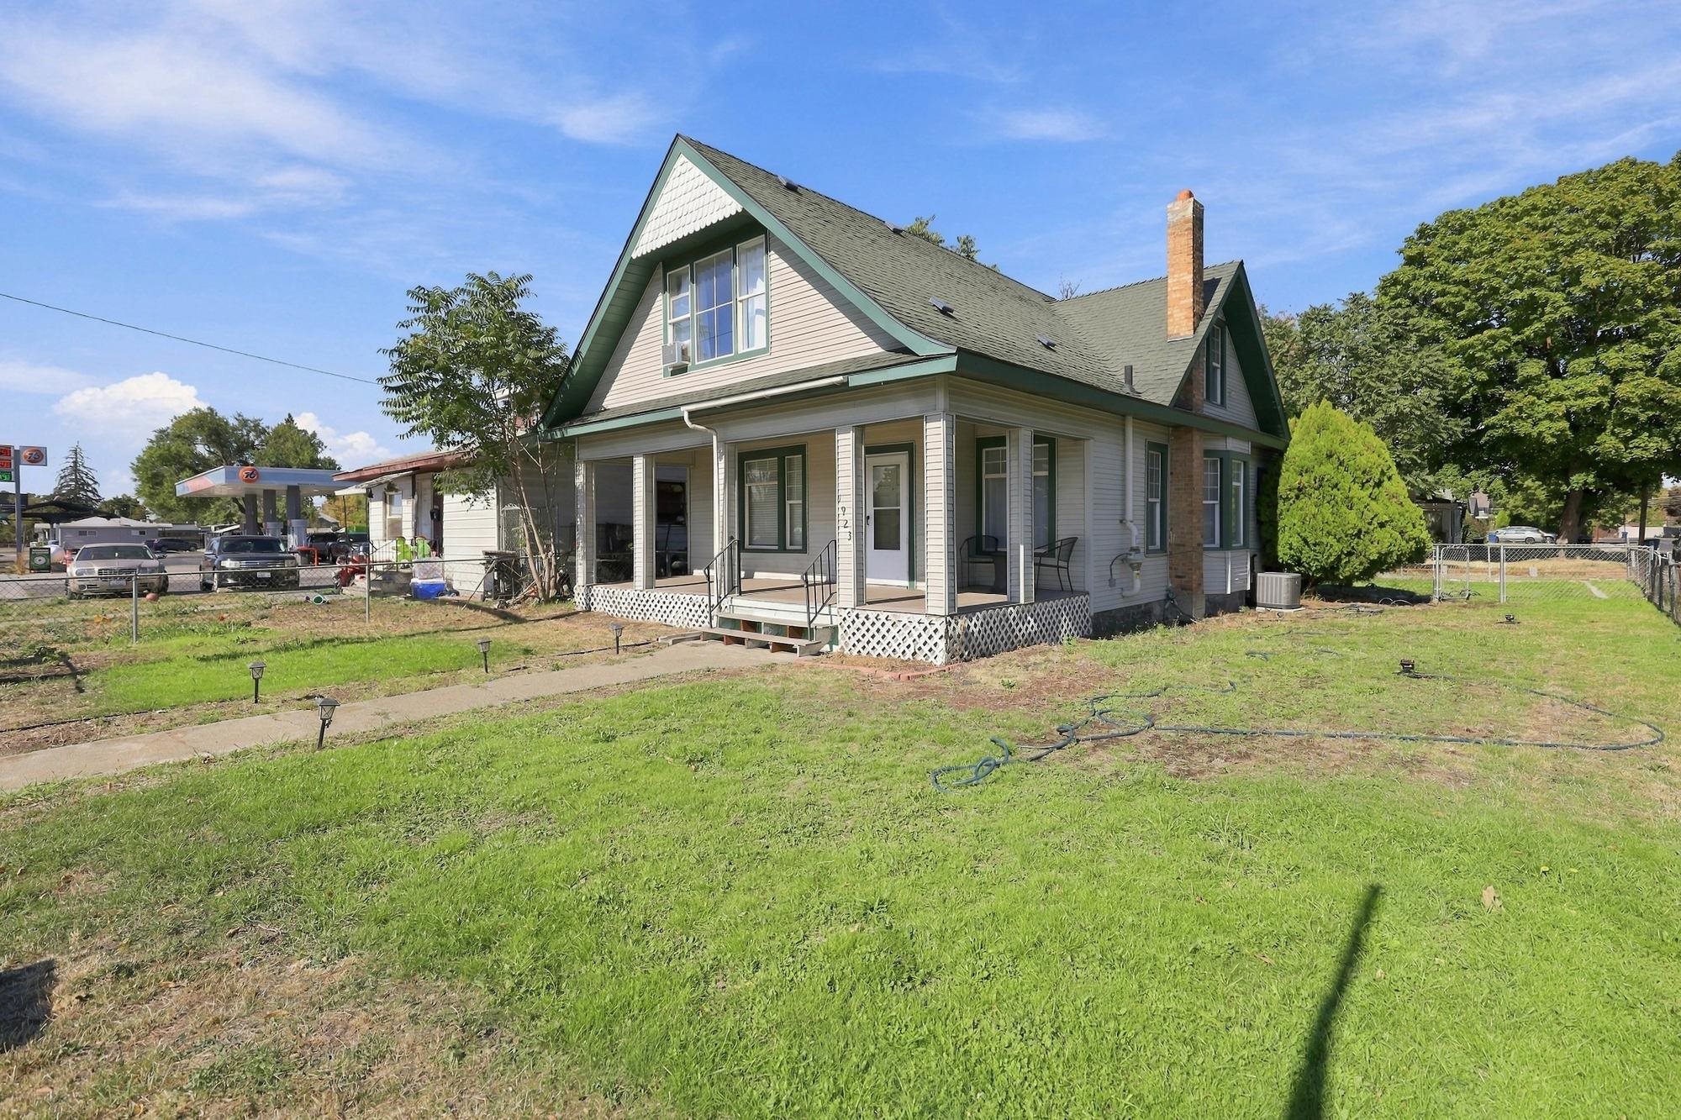

House with a steep front gable, green trim, and a covered porch behind a fenced yard.
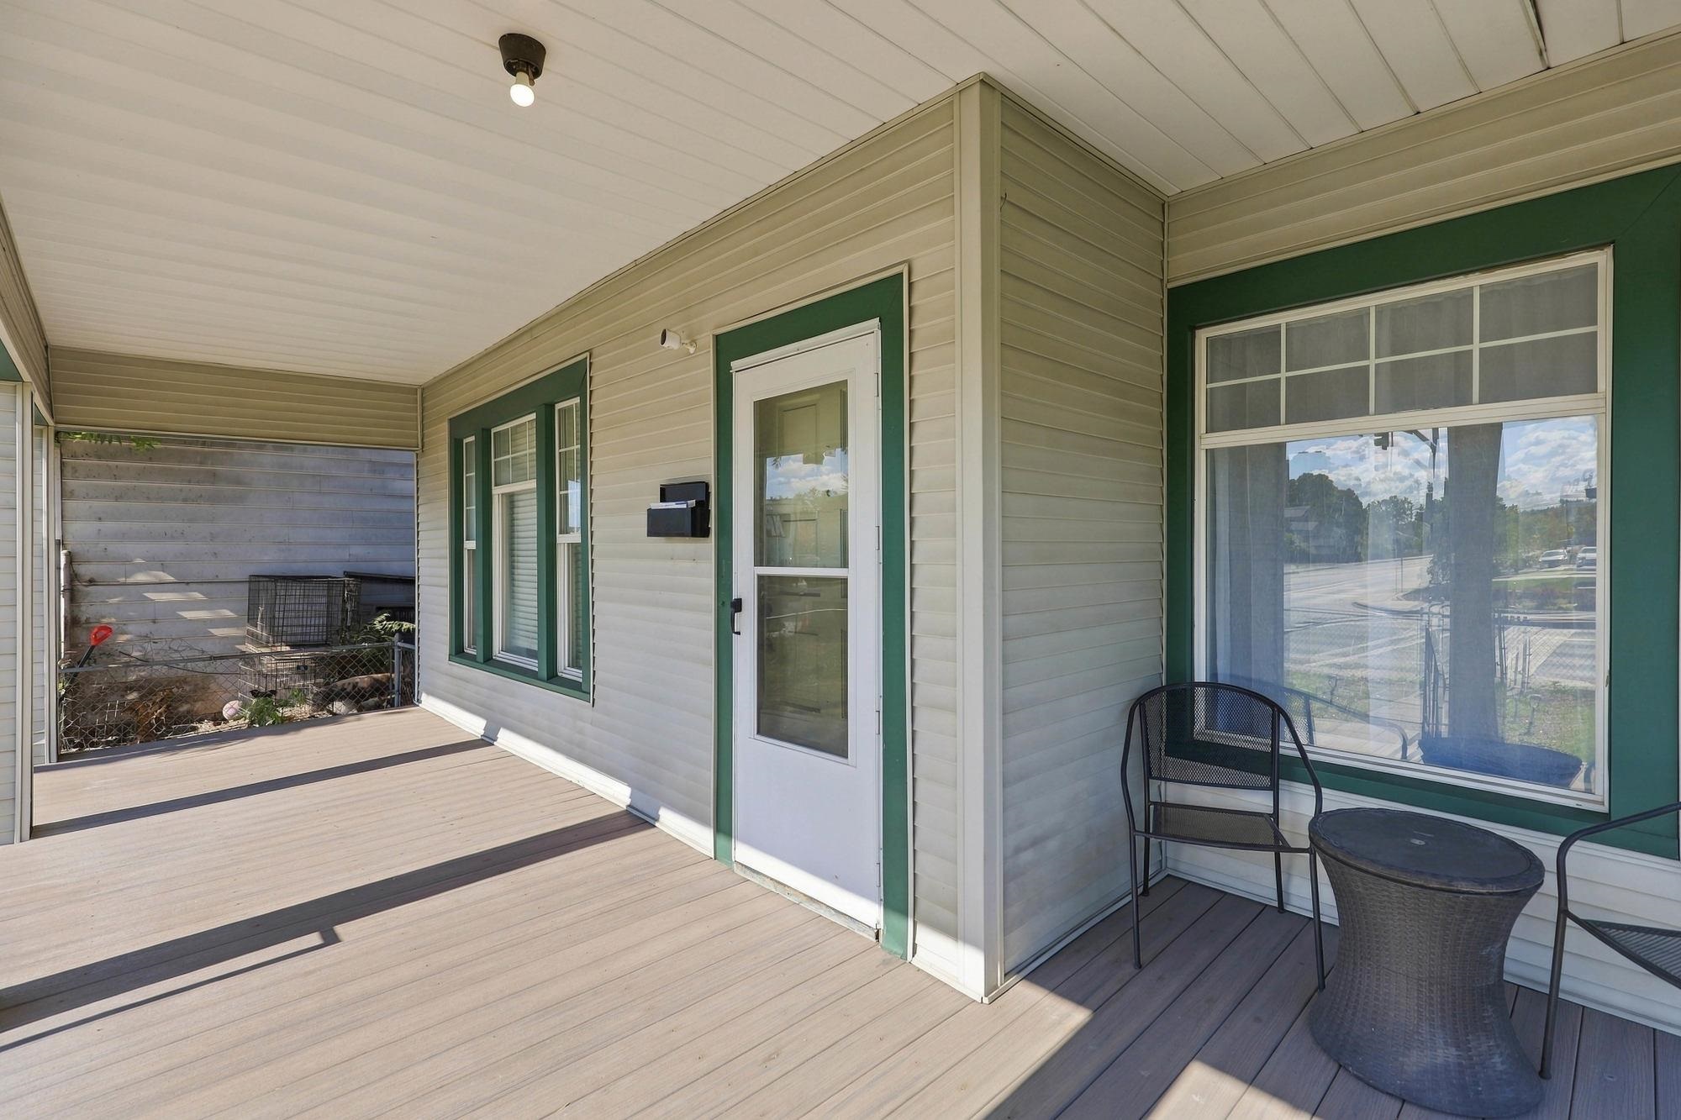
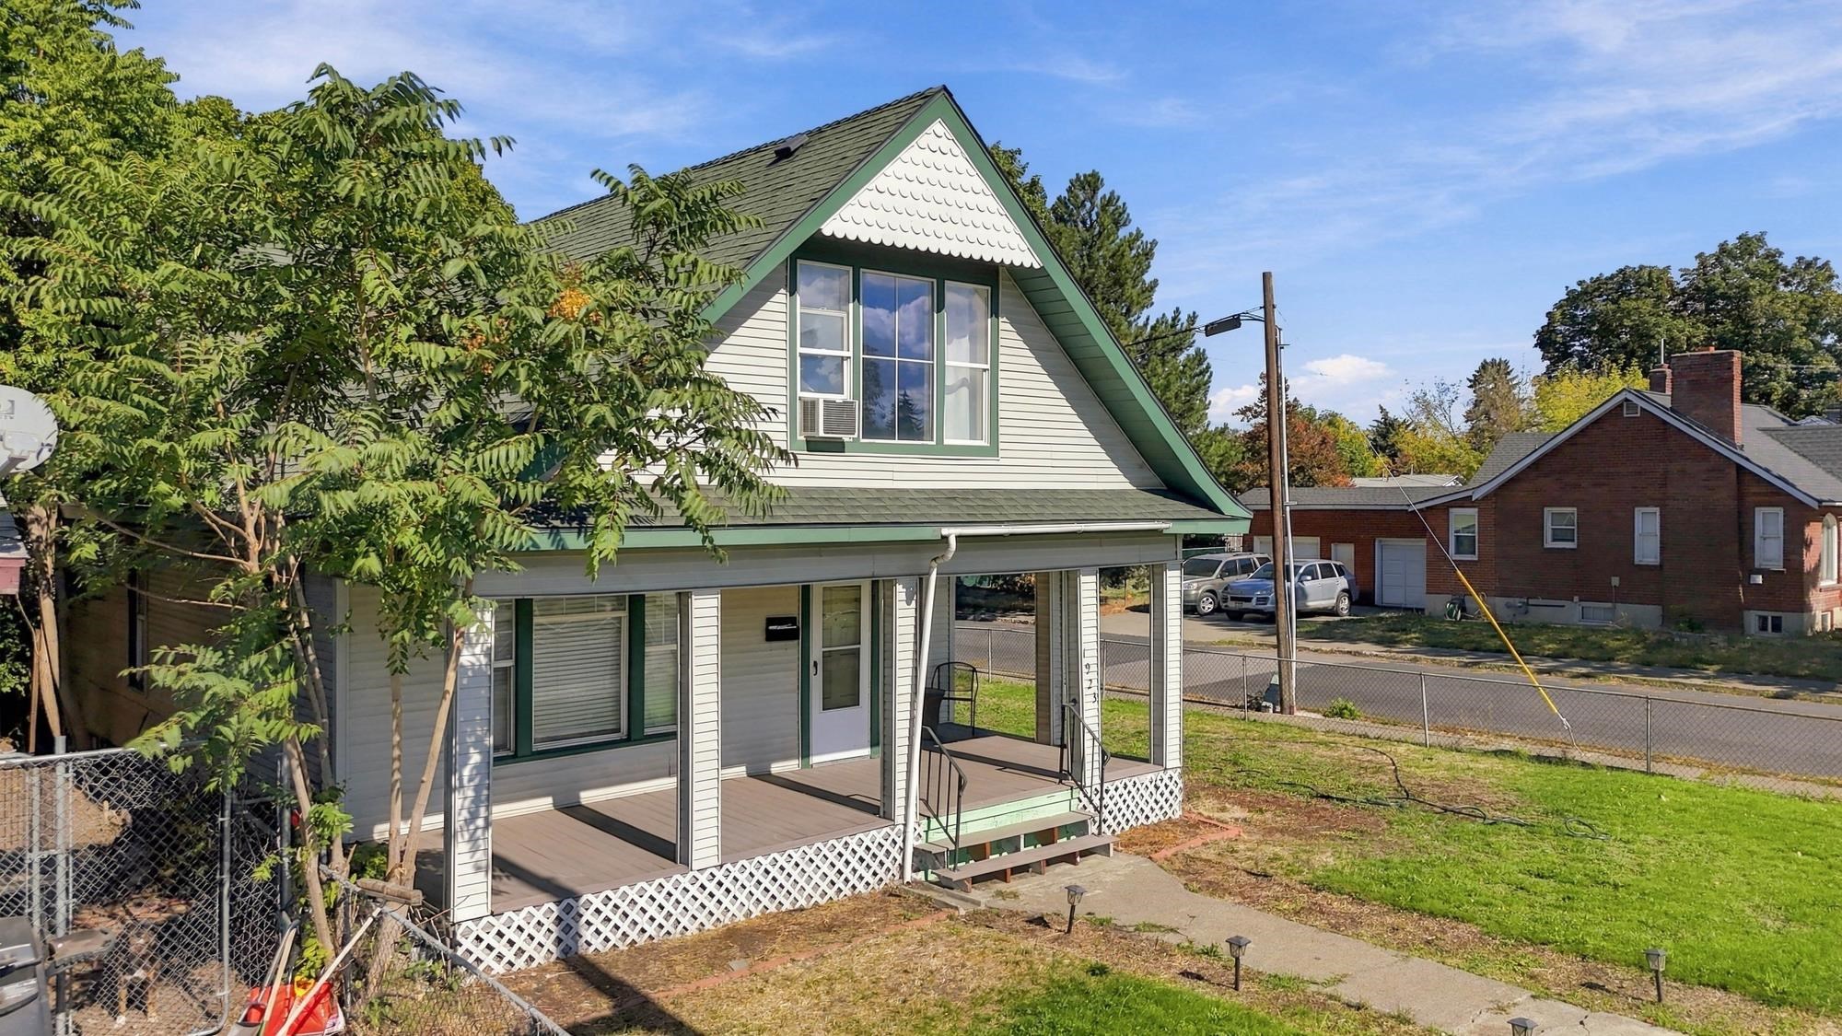
Covered porch with green-trimmed windows, a screen door, and black patio seating on a spacious deck.
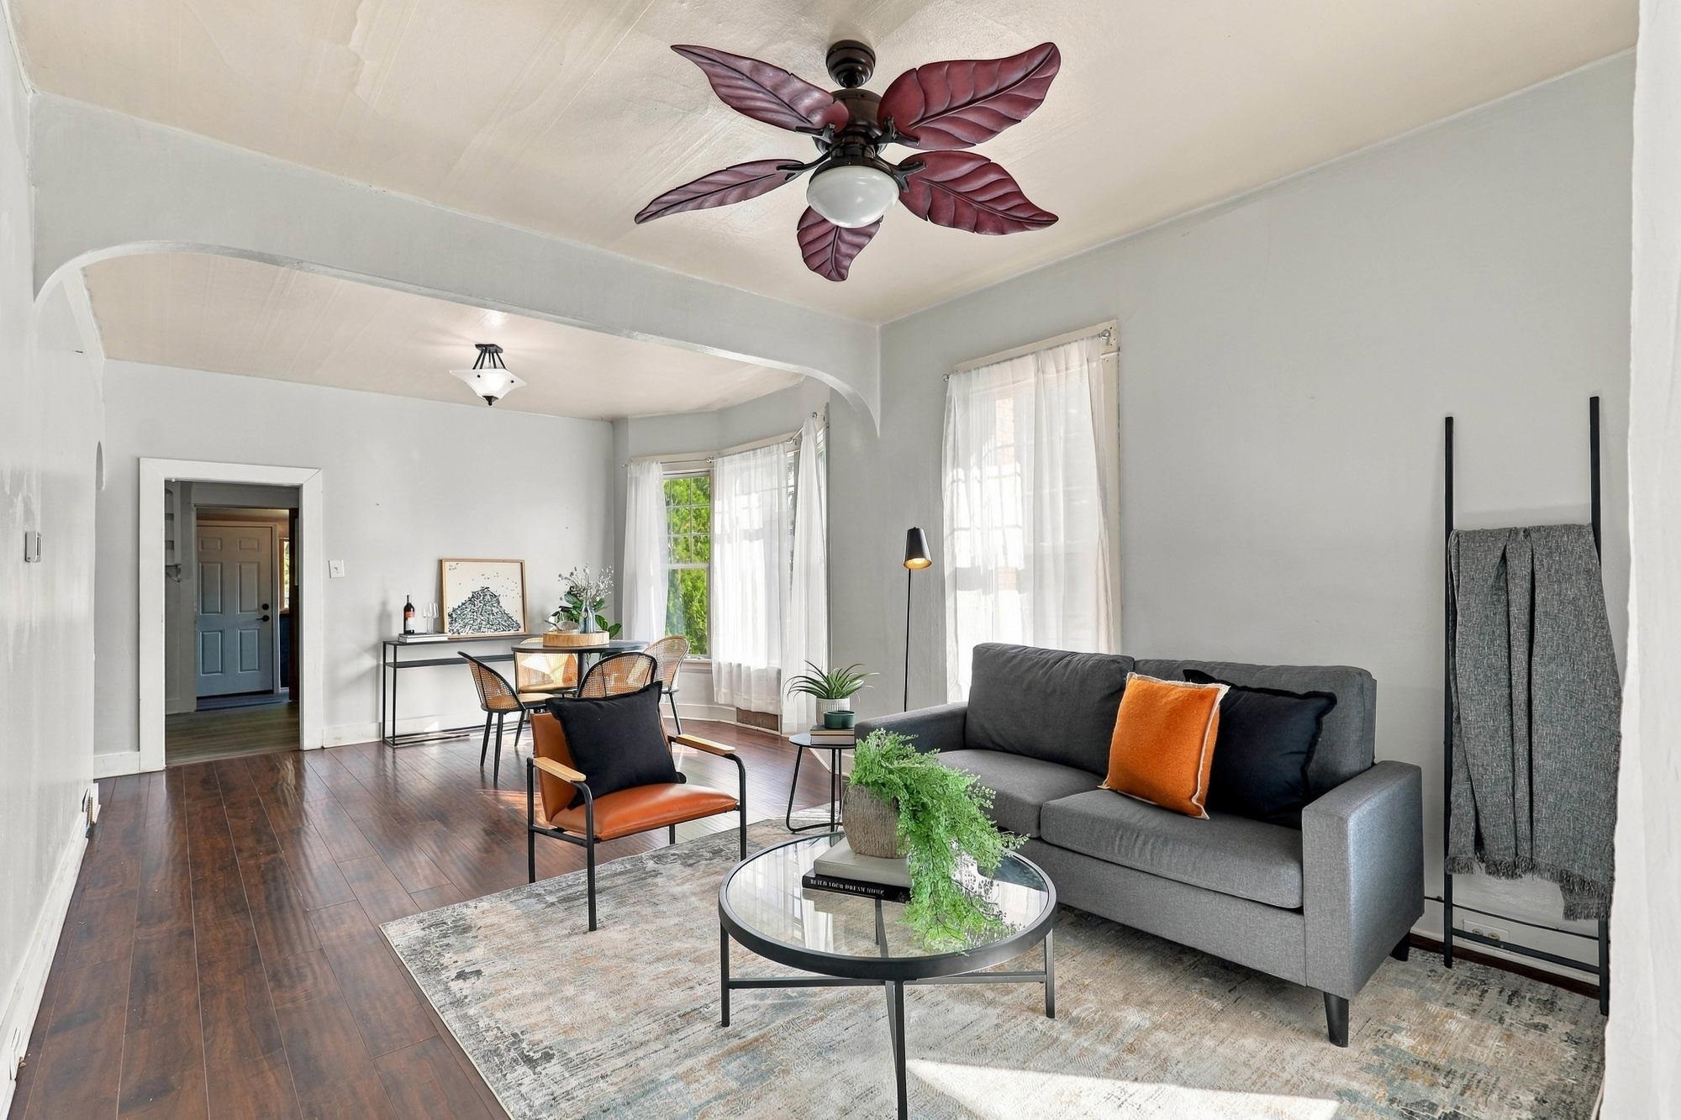
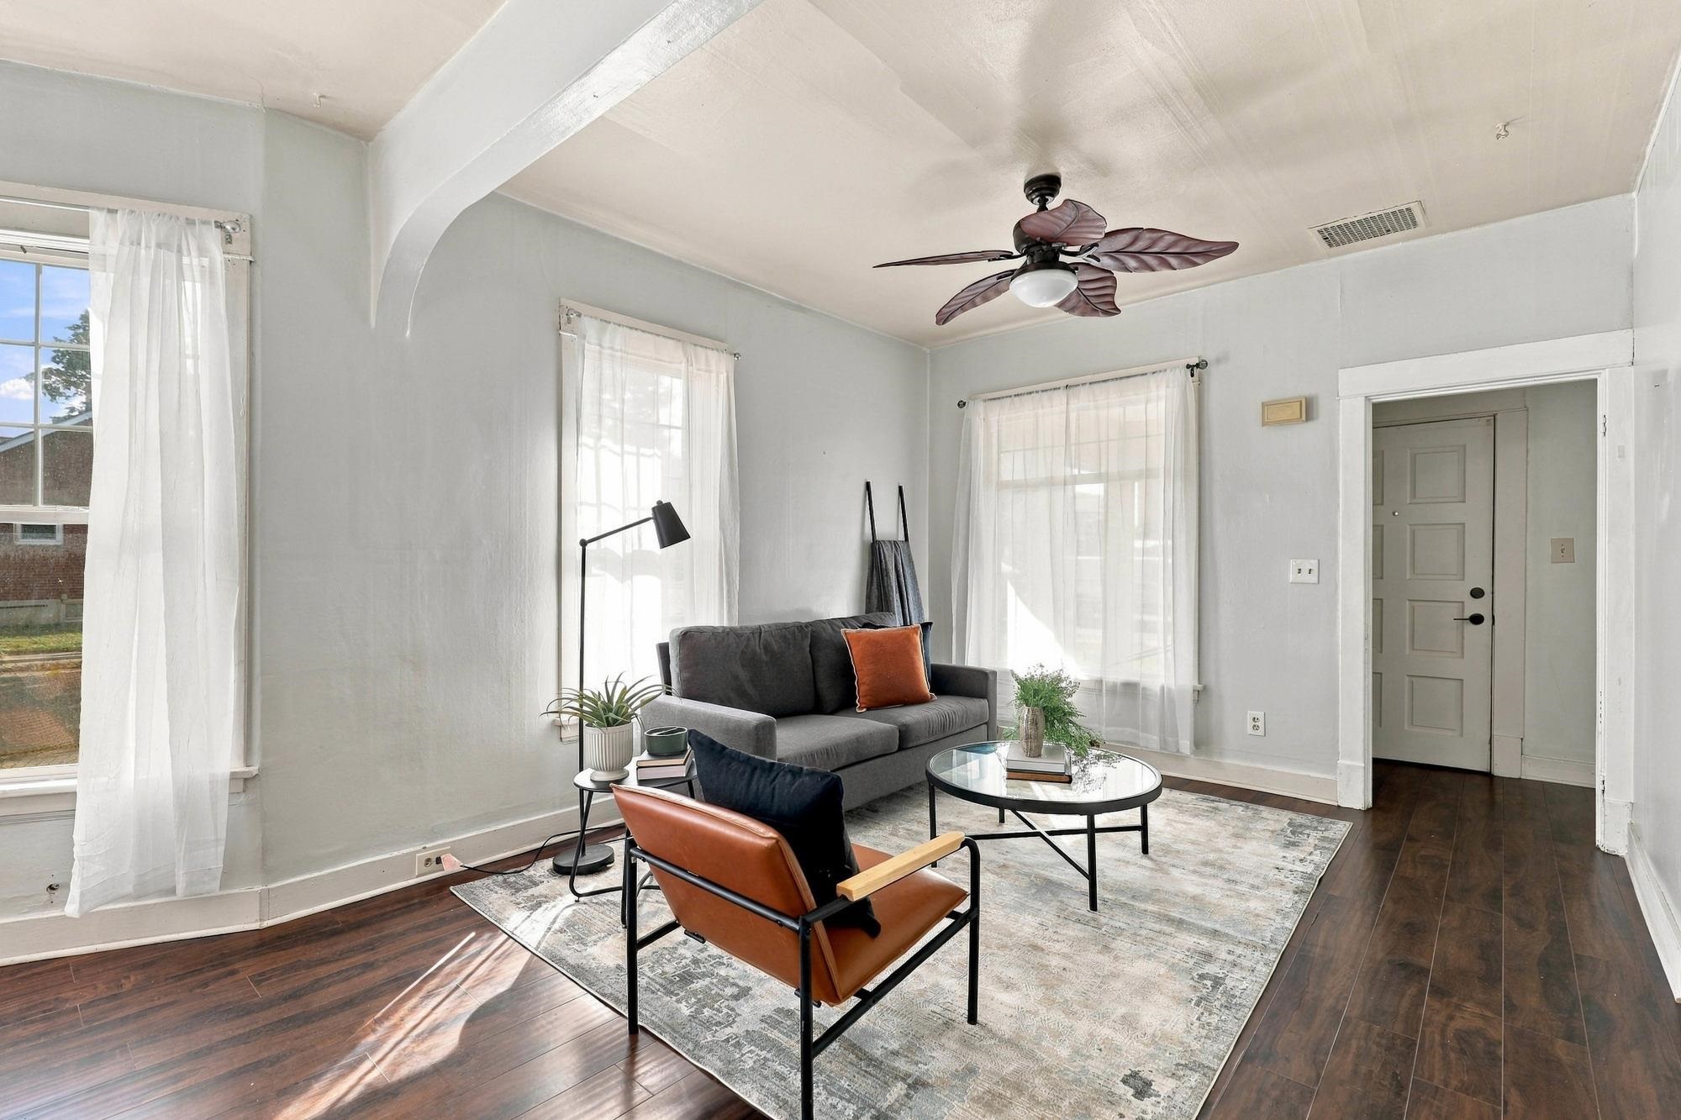
Staged living room with a gray sofa, dark wood floors, and a distinctive leaf-shaped ceiling fan.
Staged living room with a gray sofa, orange chairs, sheer-curtained windows, and dark wood floors.
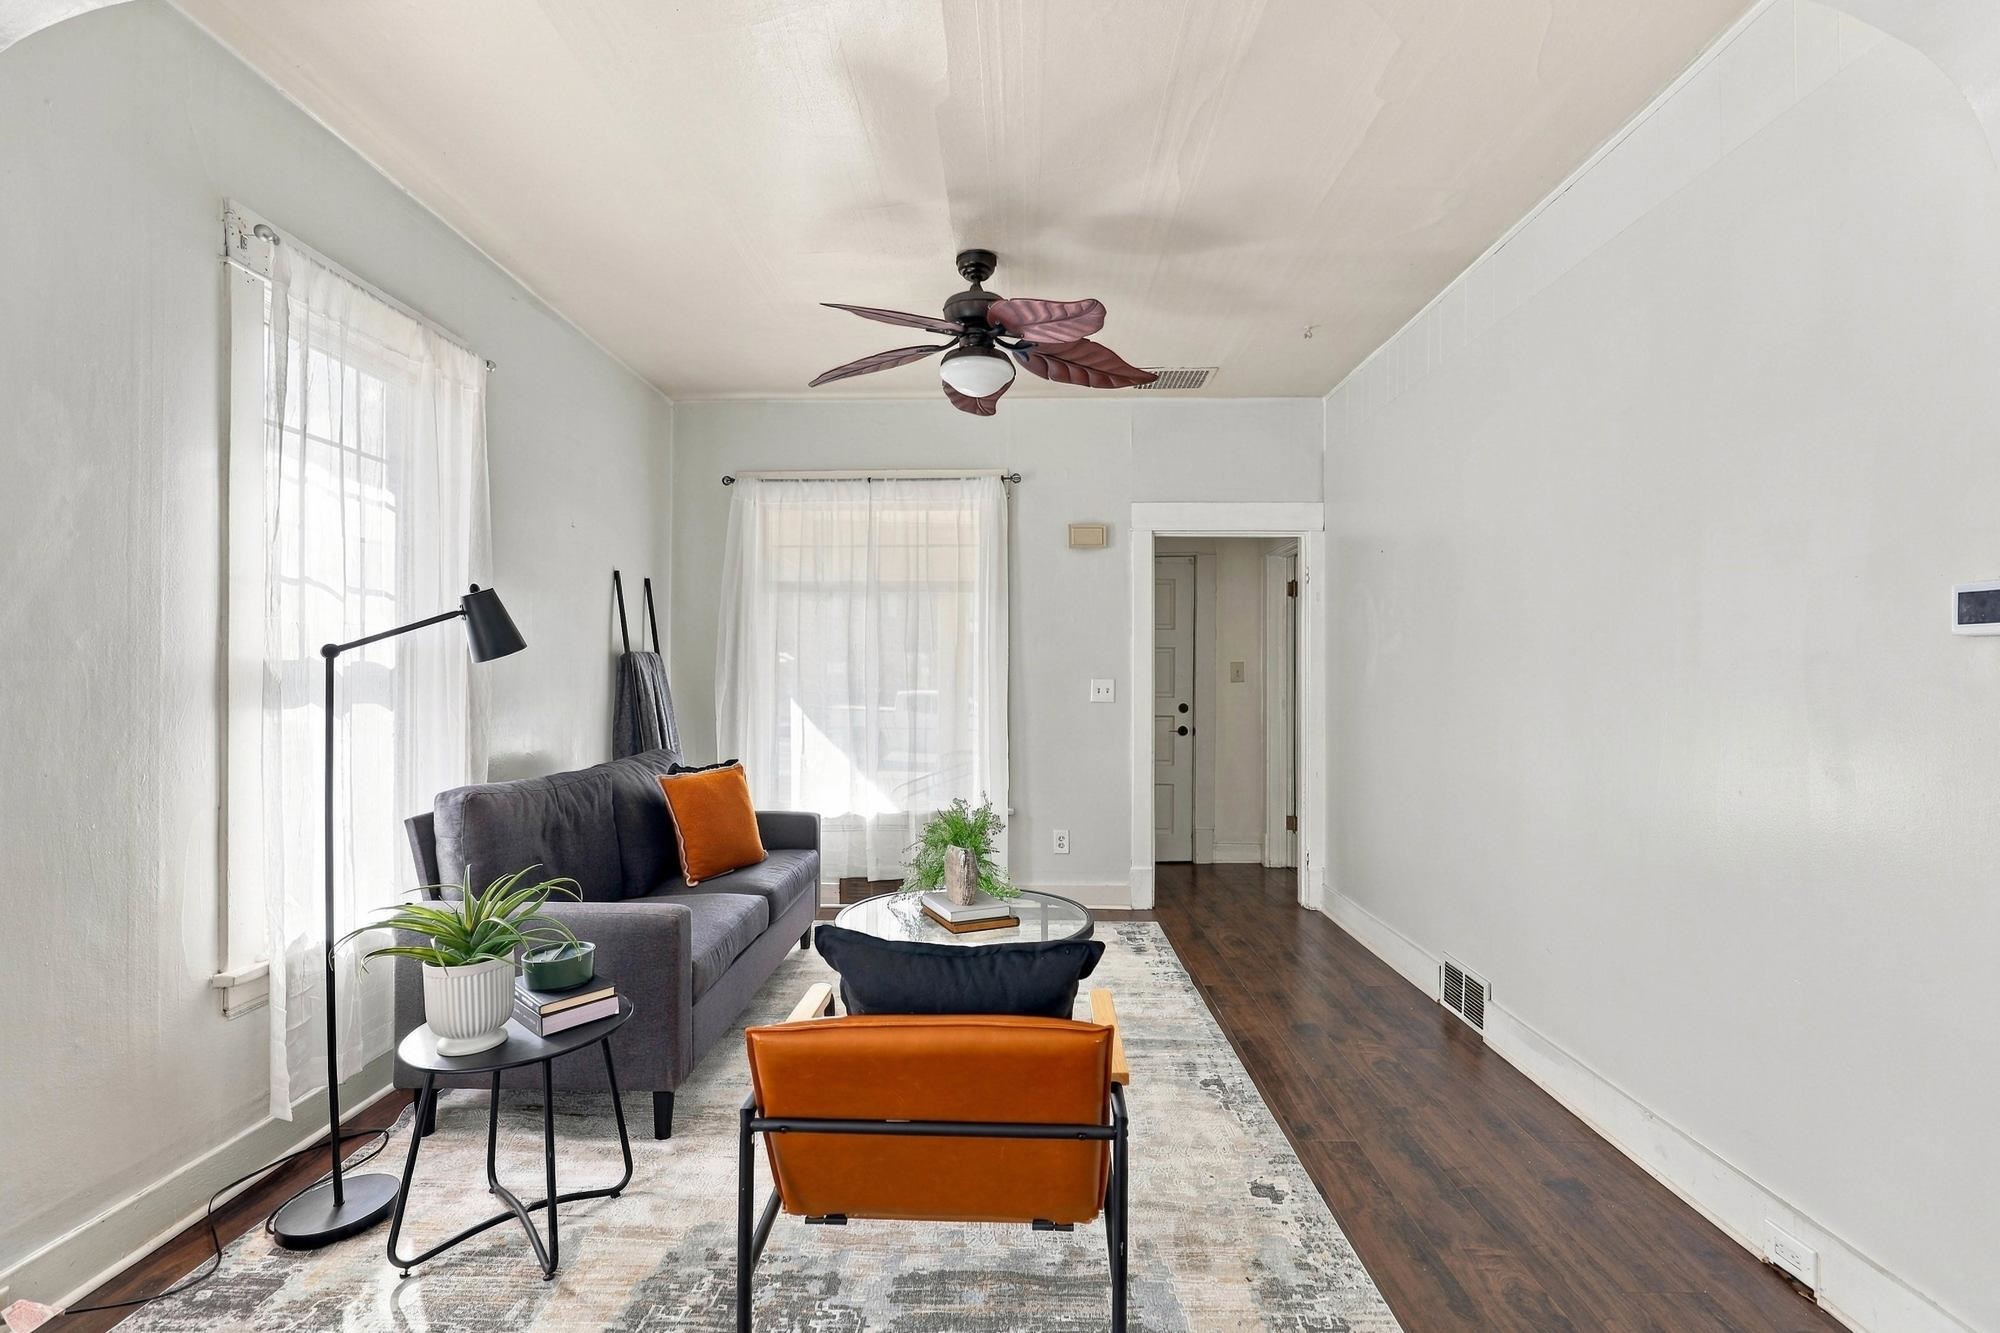
Furnished living room with a gray sofa, leather chair, large windows, and dark wood floors.
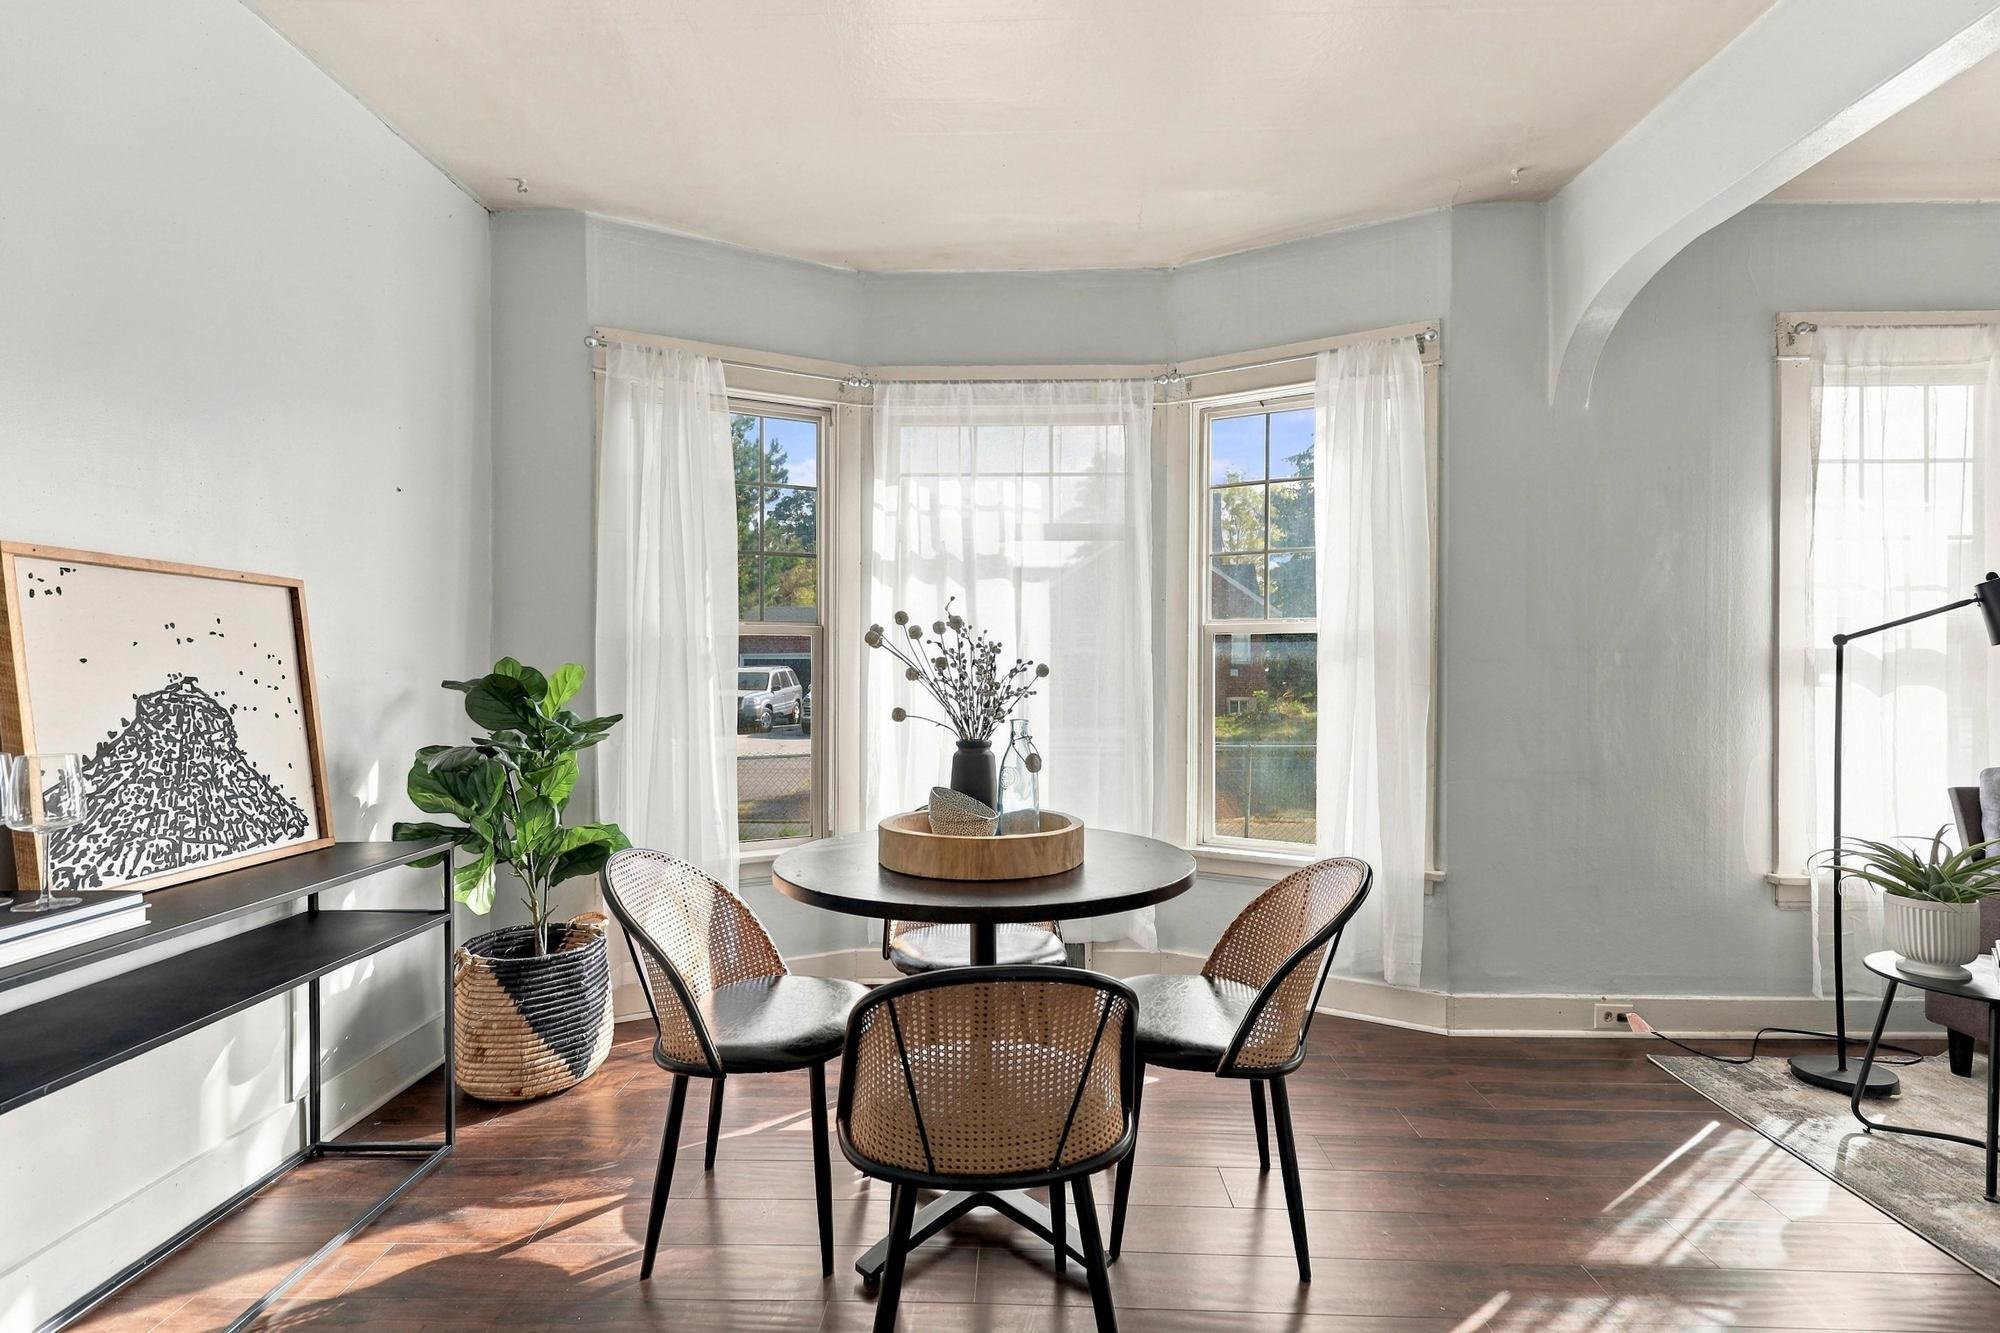
Dining area with a round table and woven chairs in front of a curtained bay window.
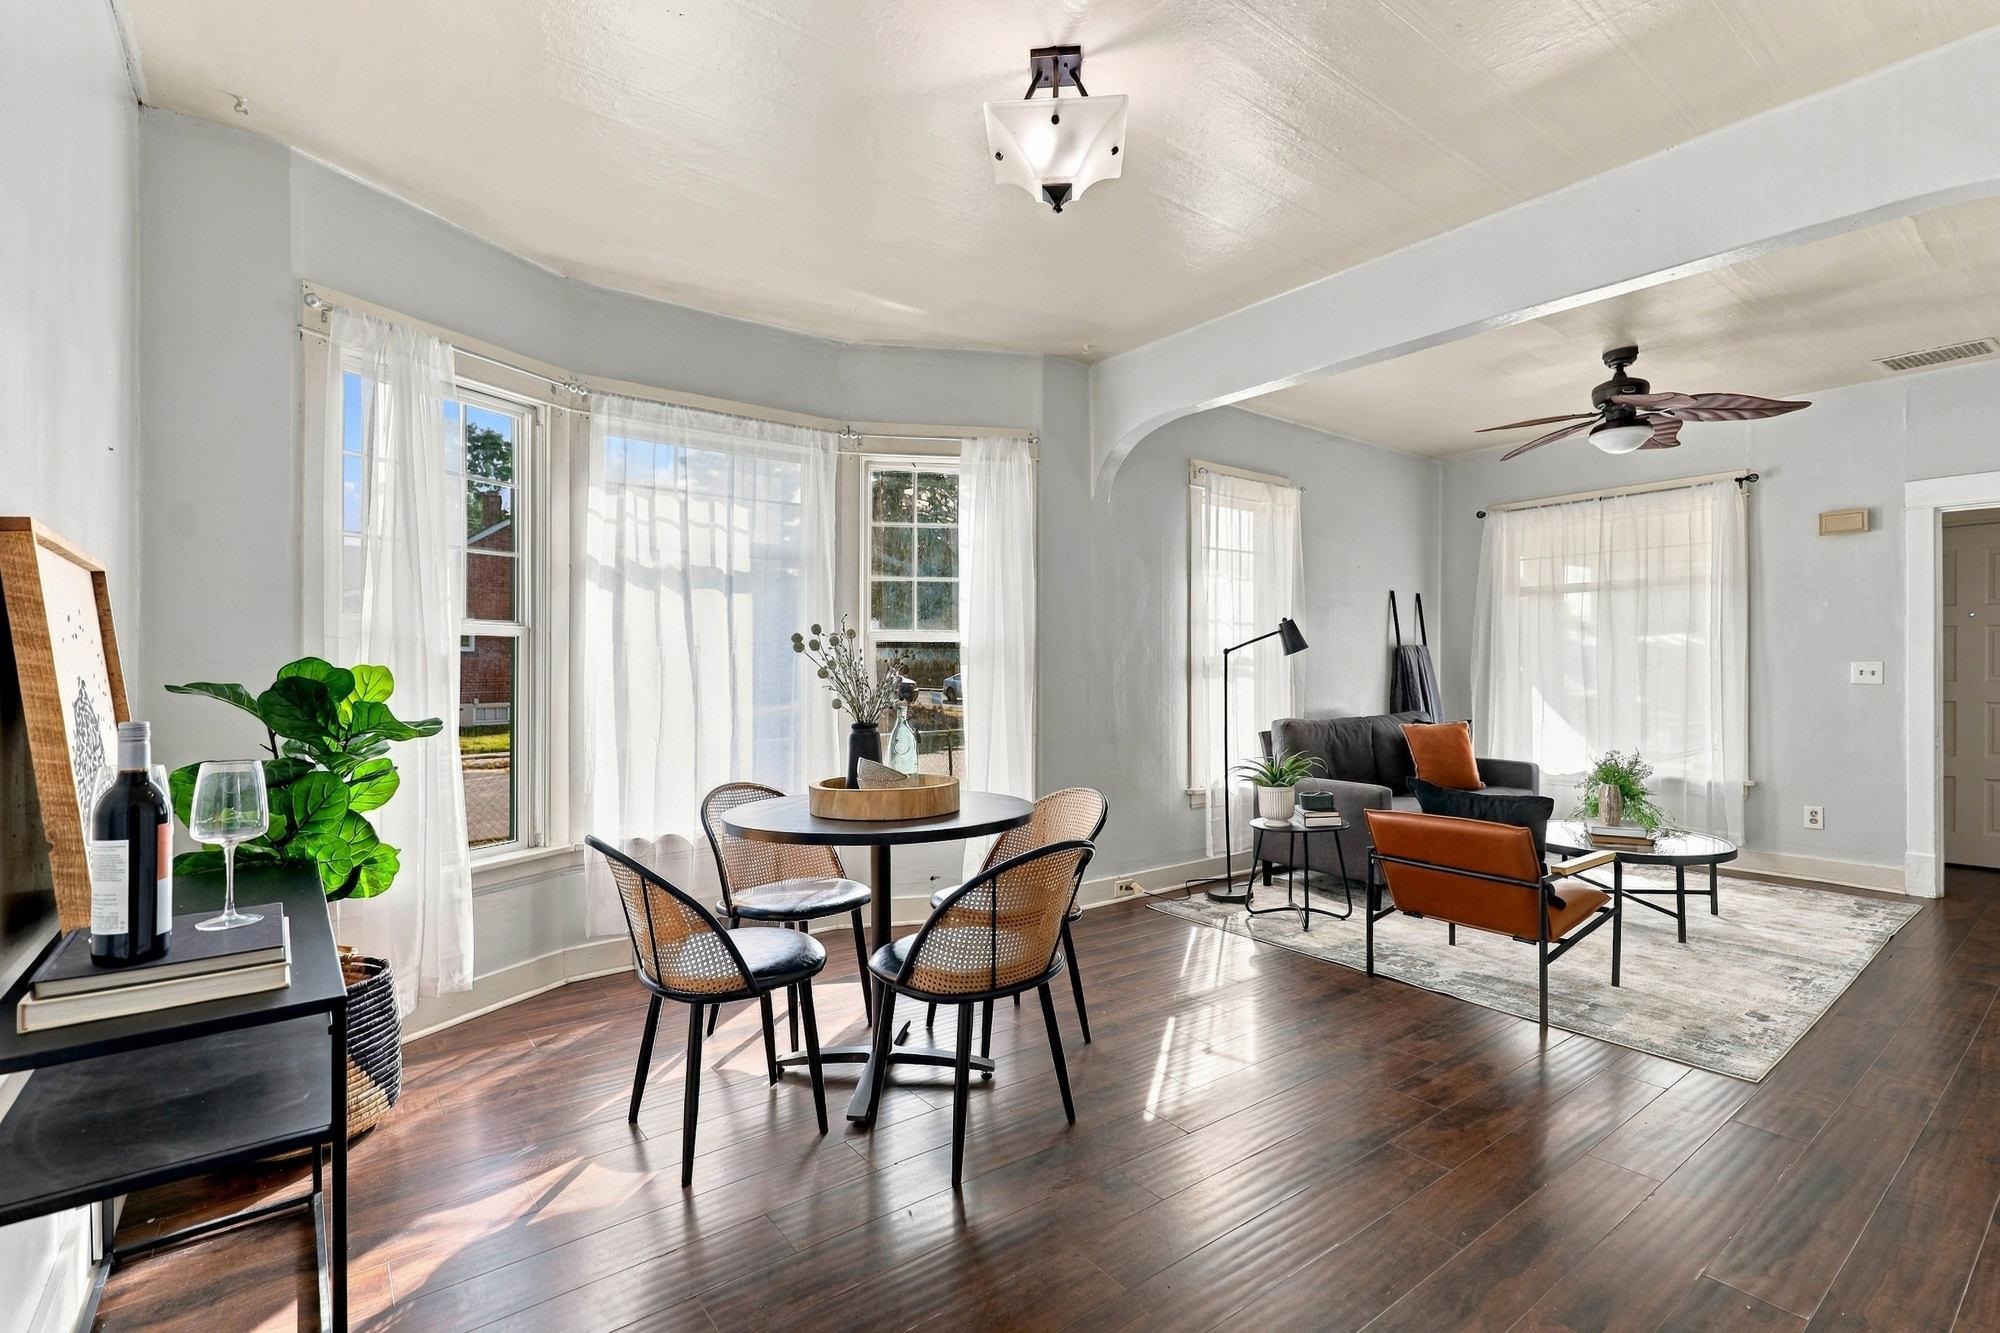
Living and dining room with large curtained windows, dark hardwood floors, and a ceiling fan.
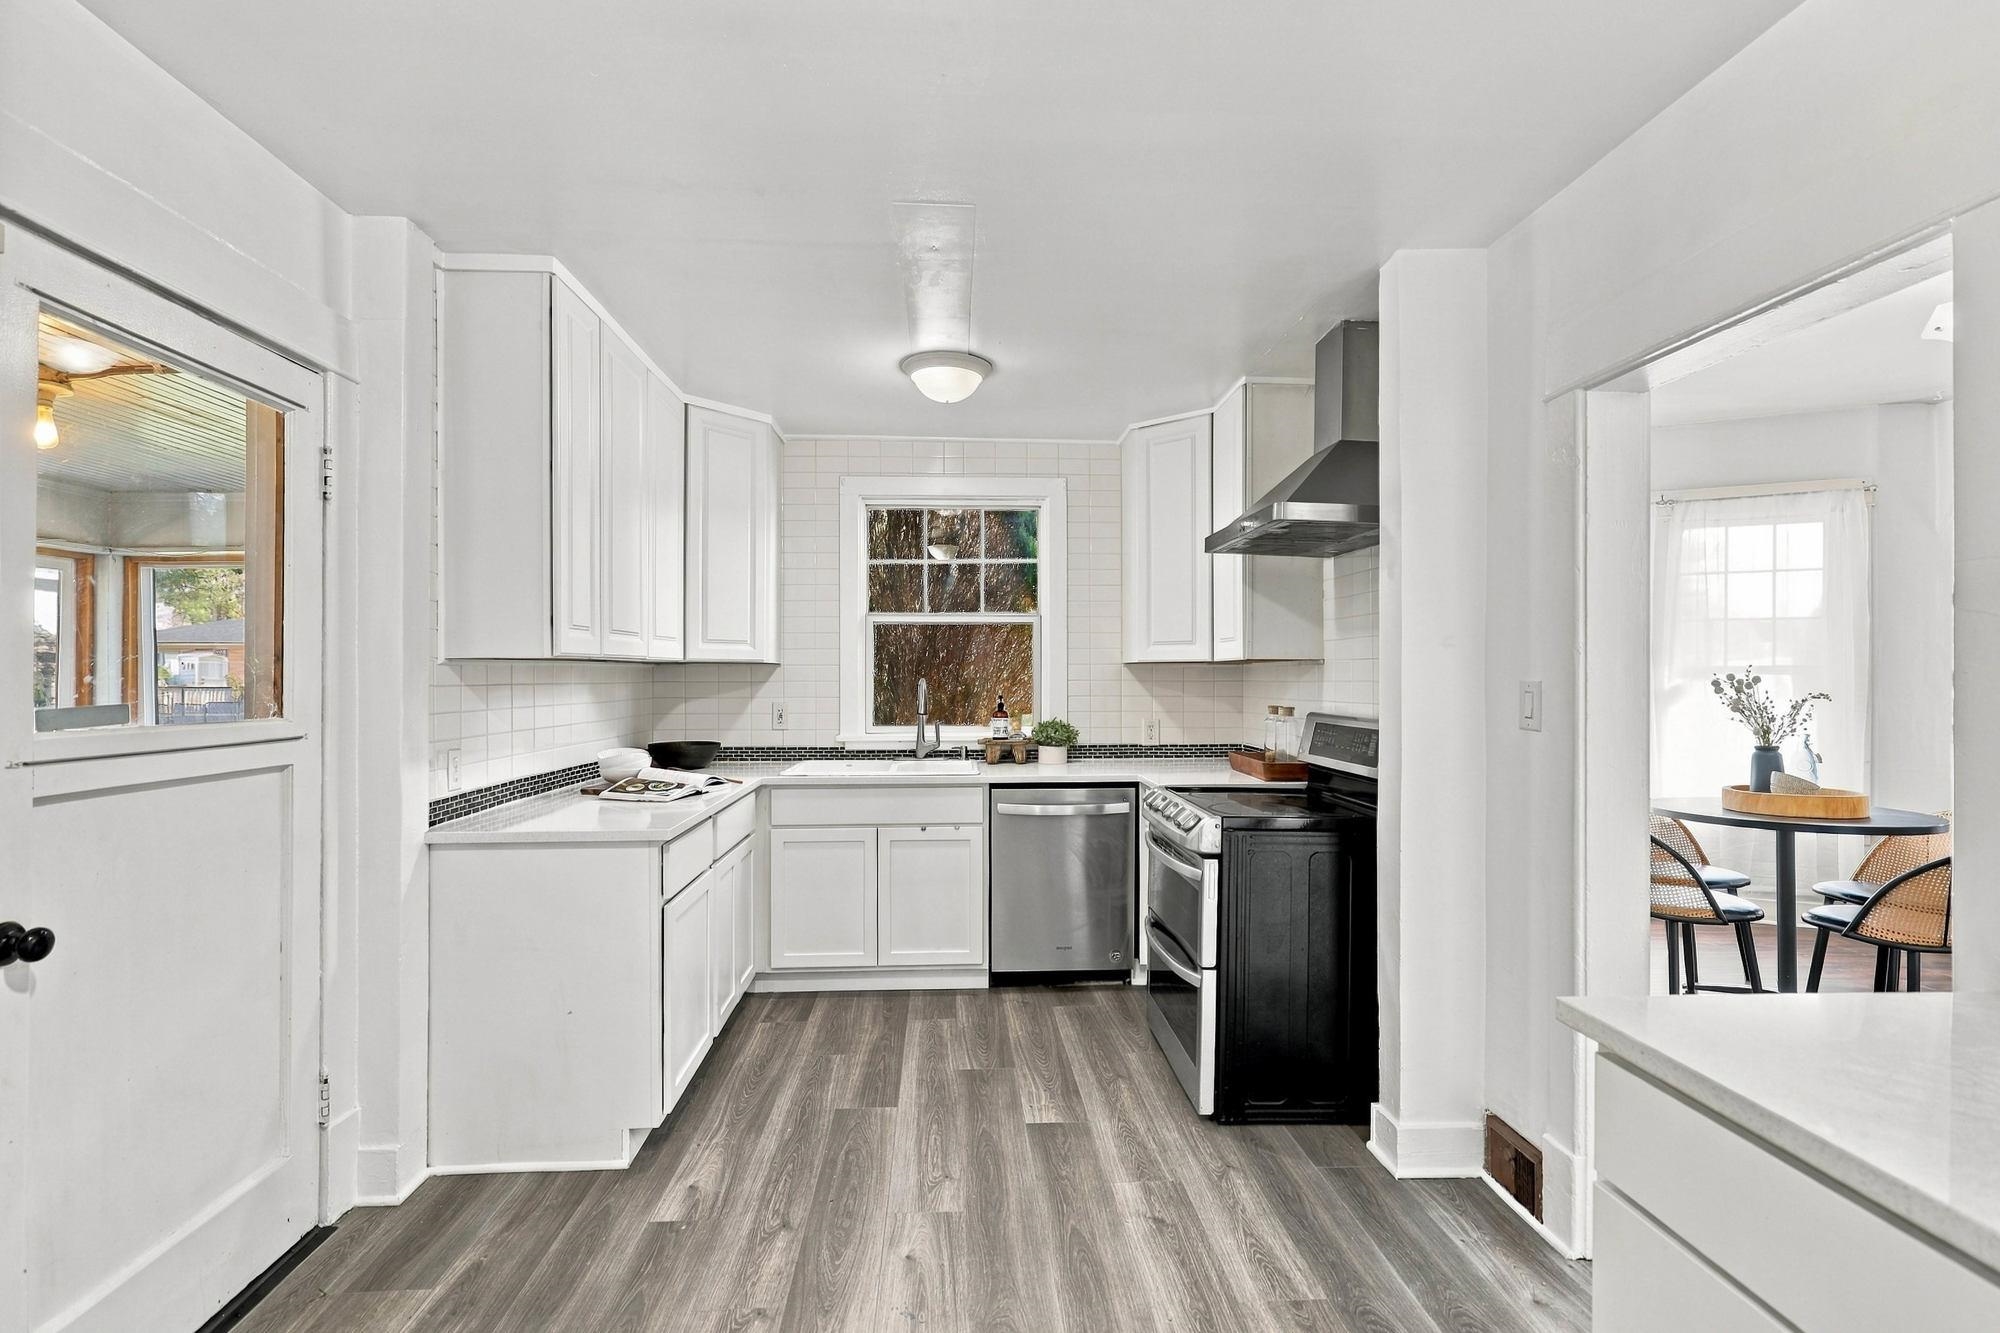
Bright white kitchen with stainless appliances and a dining nook visible through the doorway.
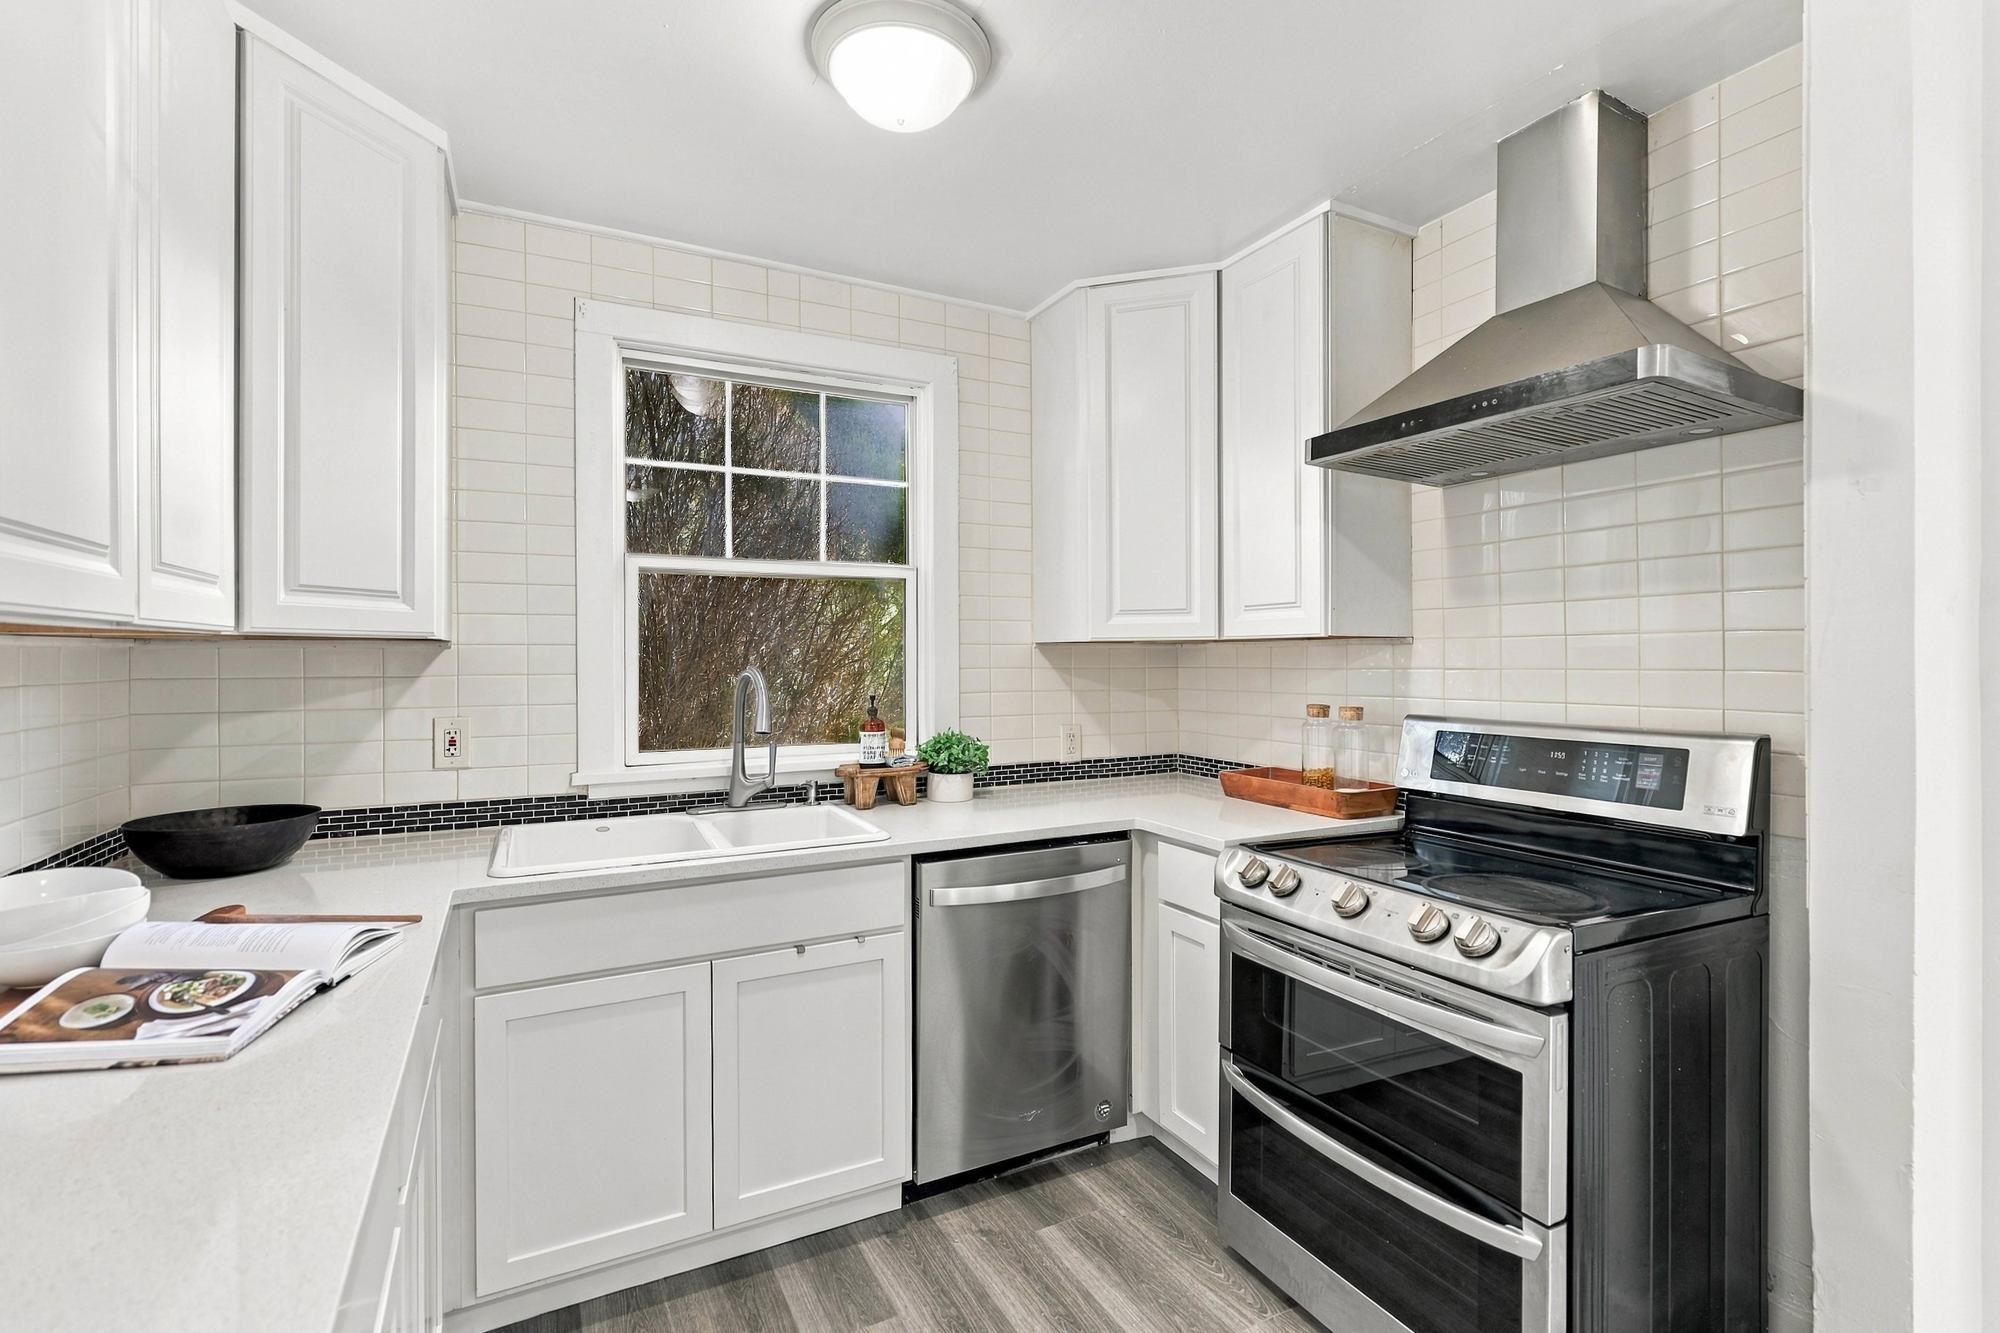
Kitchen with white cabinets, tiled backsplash, window over the sink, and stainless steel appliances.
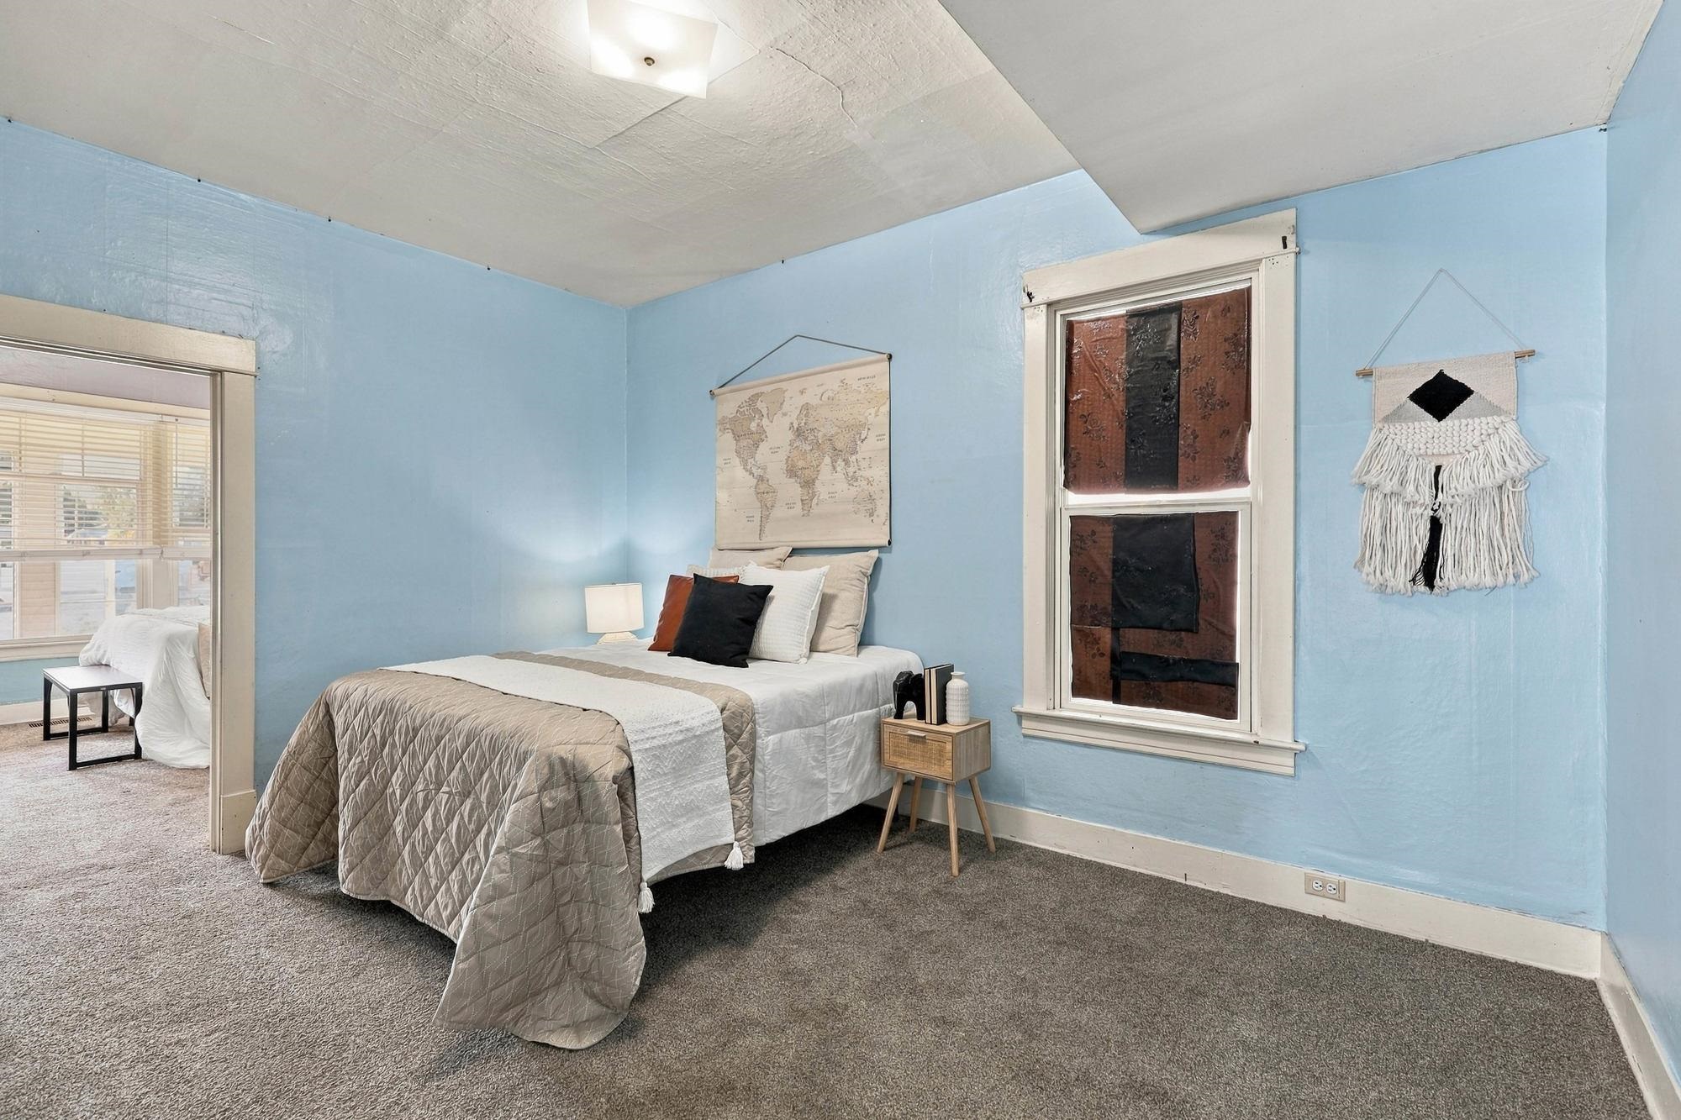
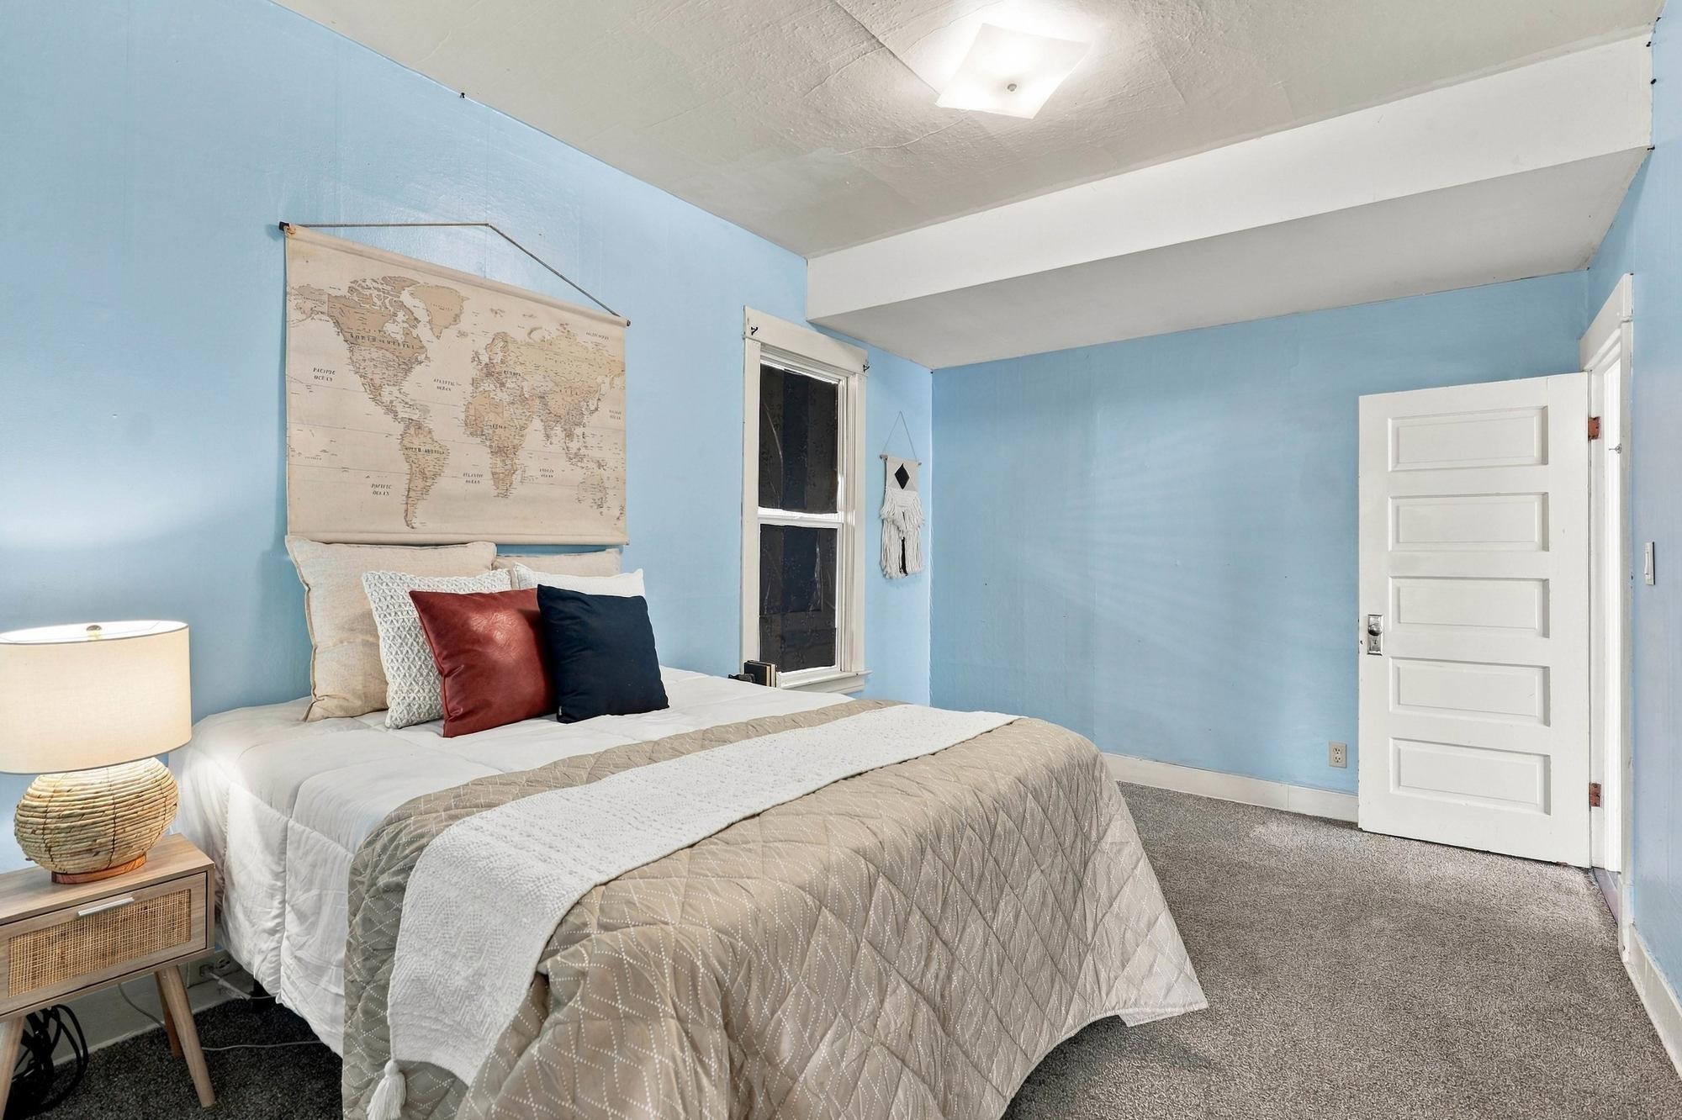
Furnished bedroom with blue walls, a white-and-taupe bed, and a world map above the headboard.
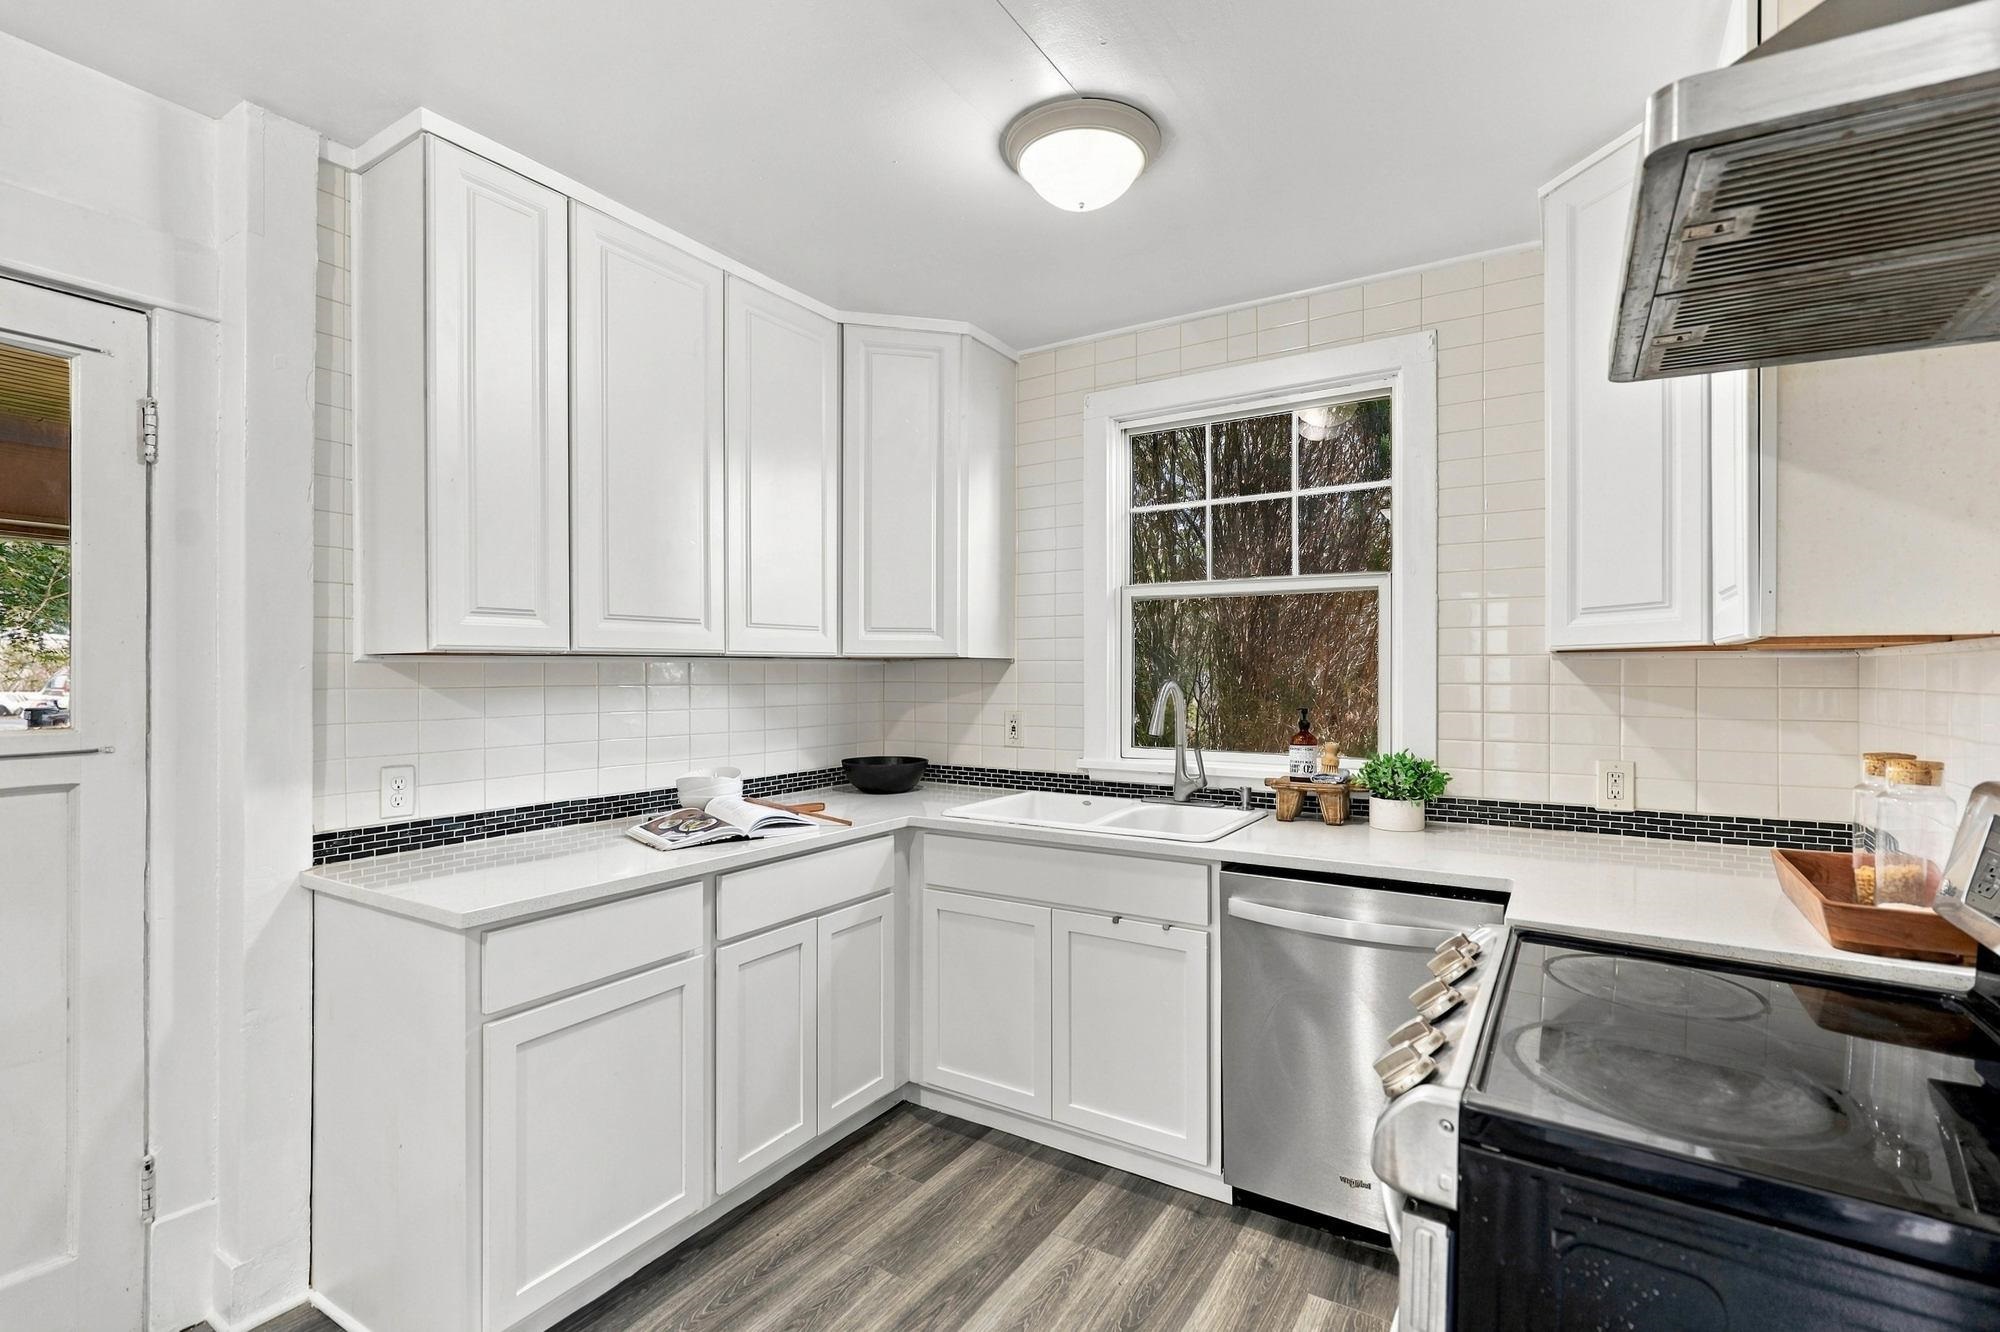
Kitchen with white cabinets, tiled backsplash, and a window over the sink.
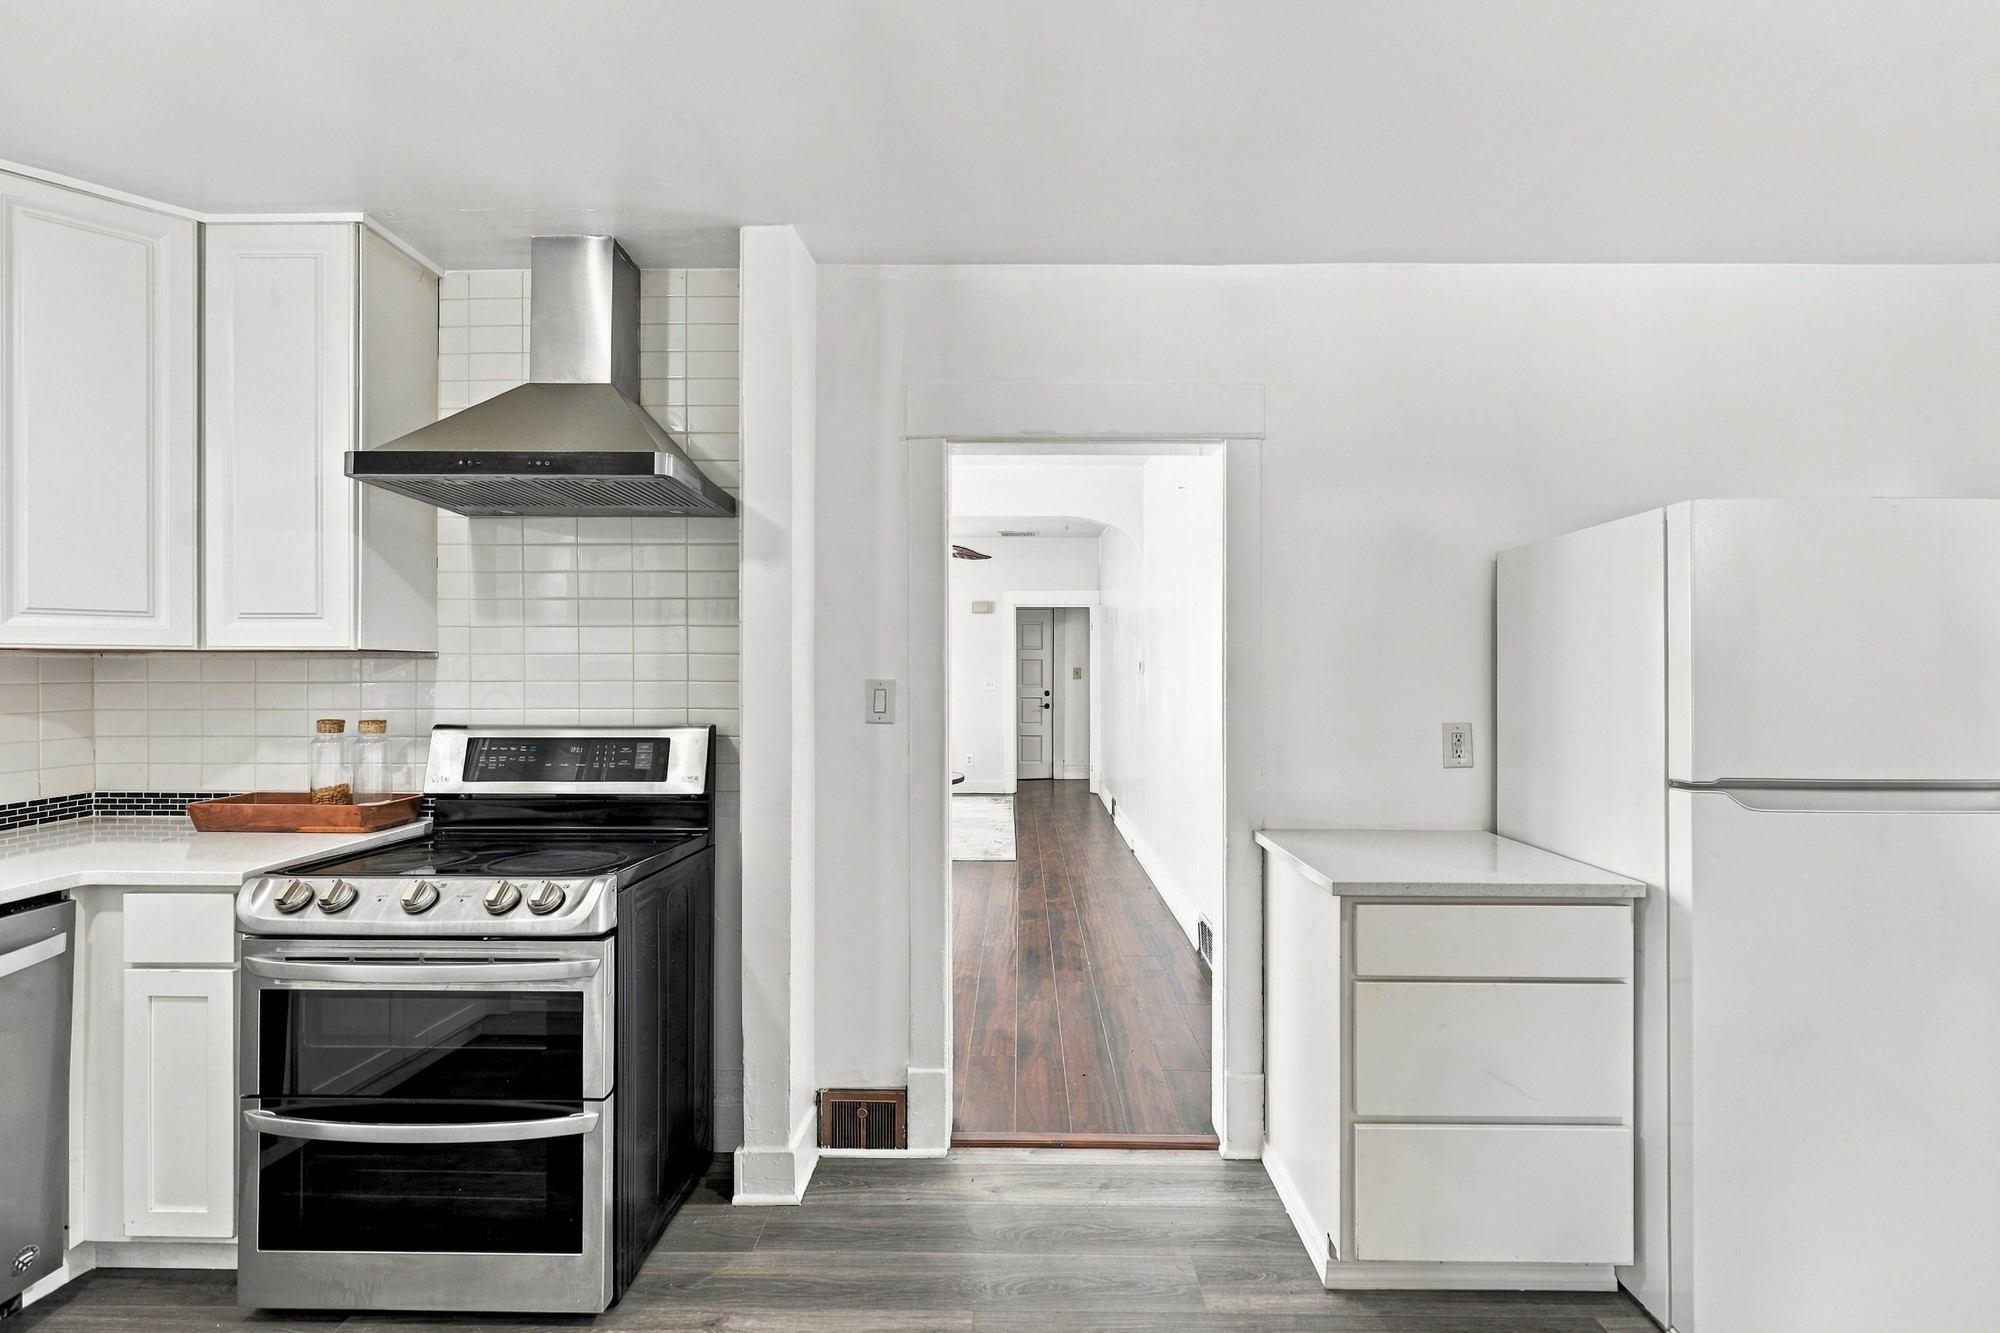
White kitchen with stainless range and tiled backsplash opening onto a long wood-floored hallway.
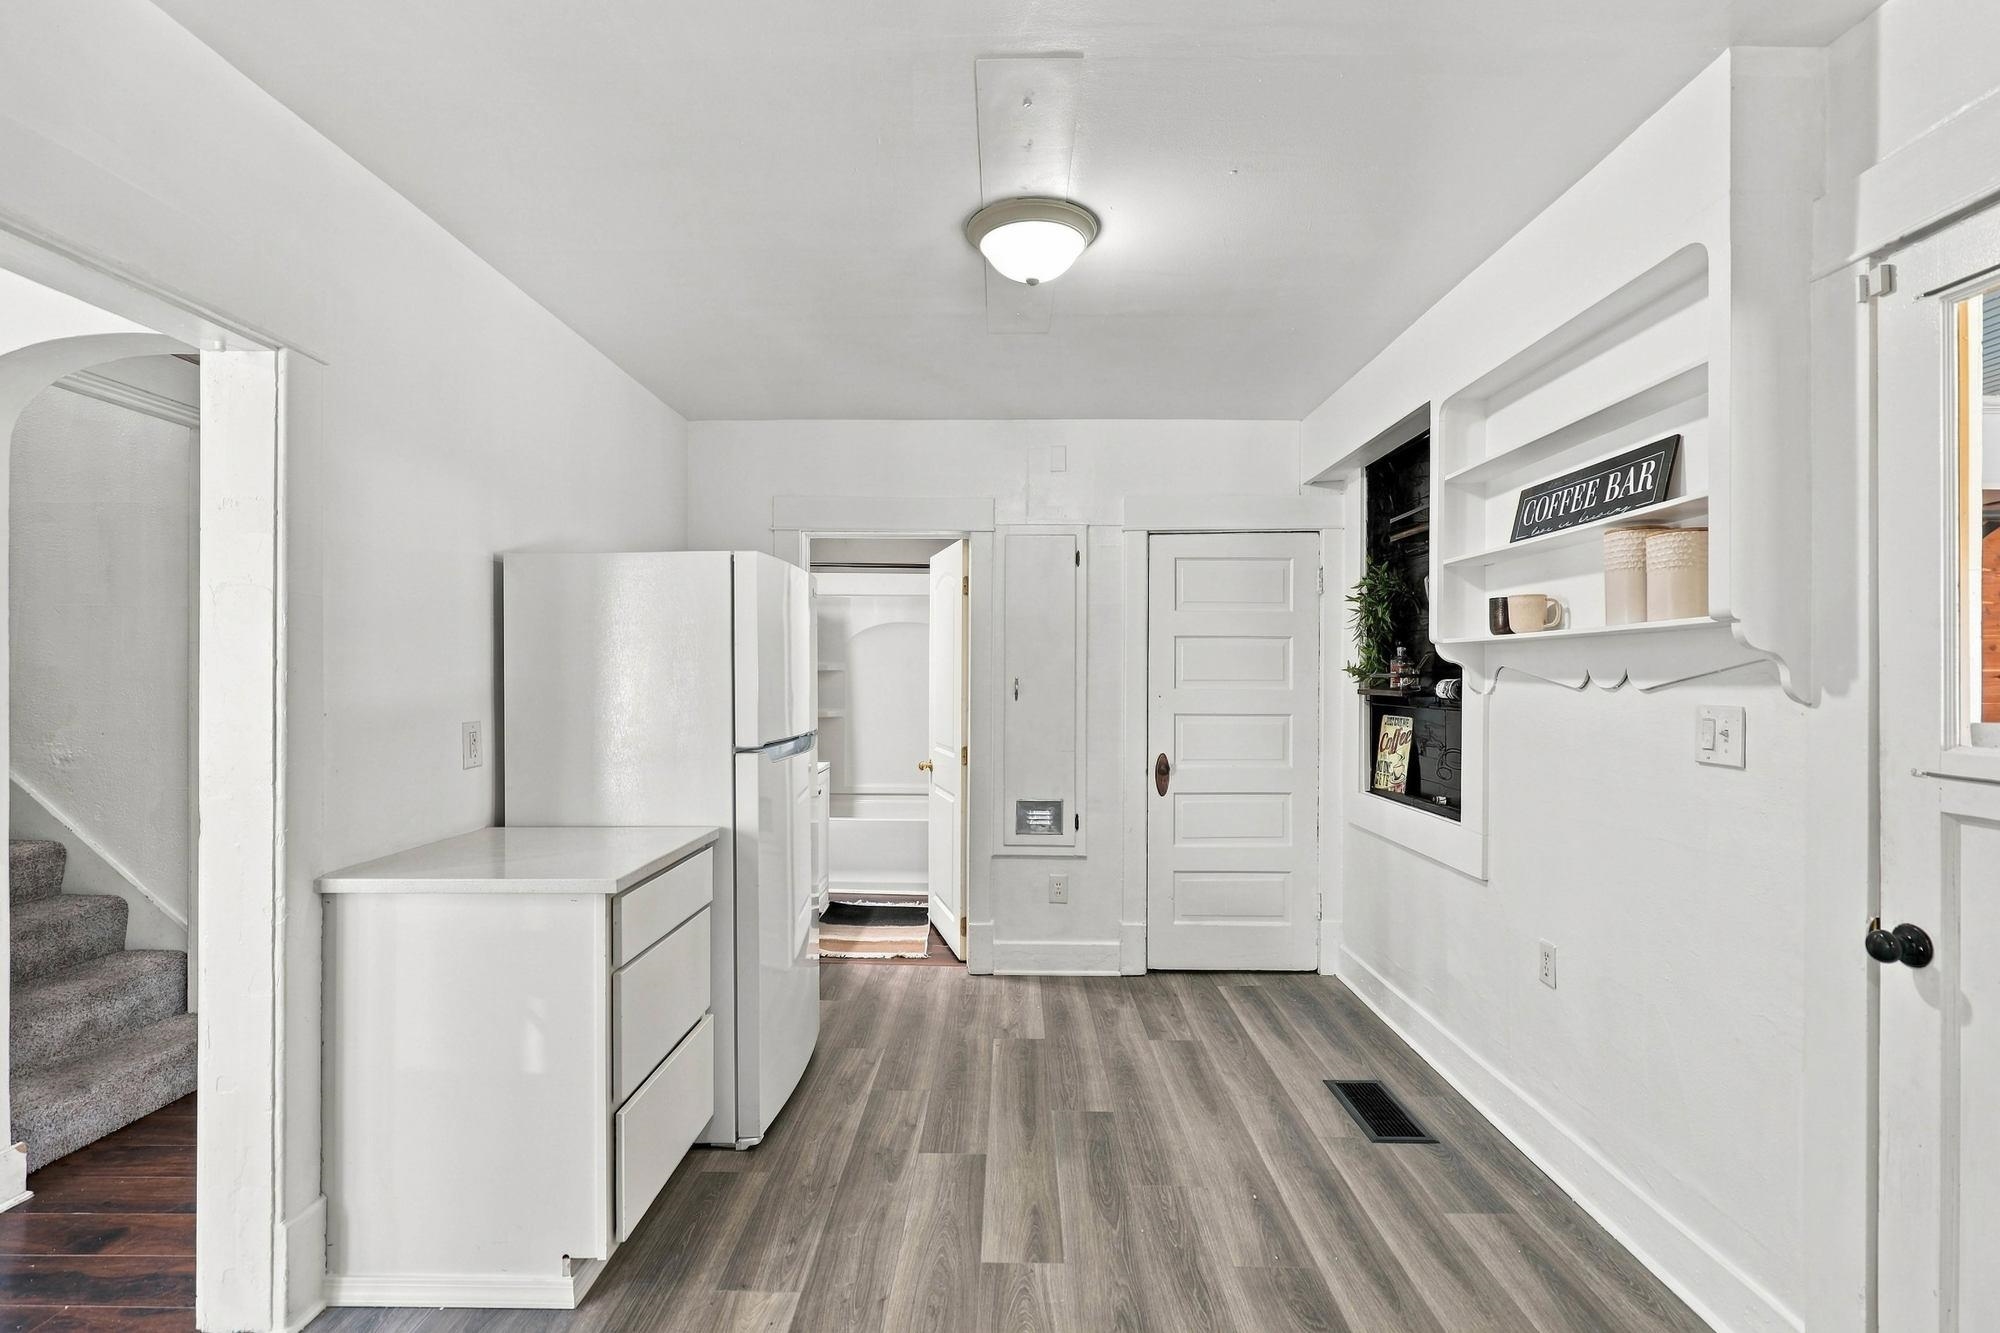
Kitchen with a white refrigerator, built-in coffee bar, gray flooring, and carpeted stairs.
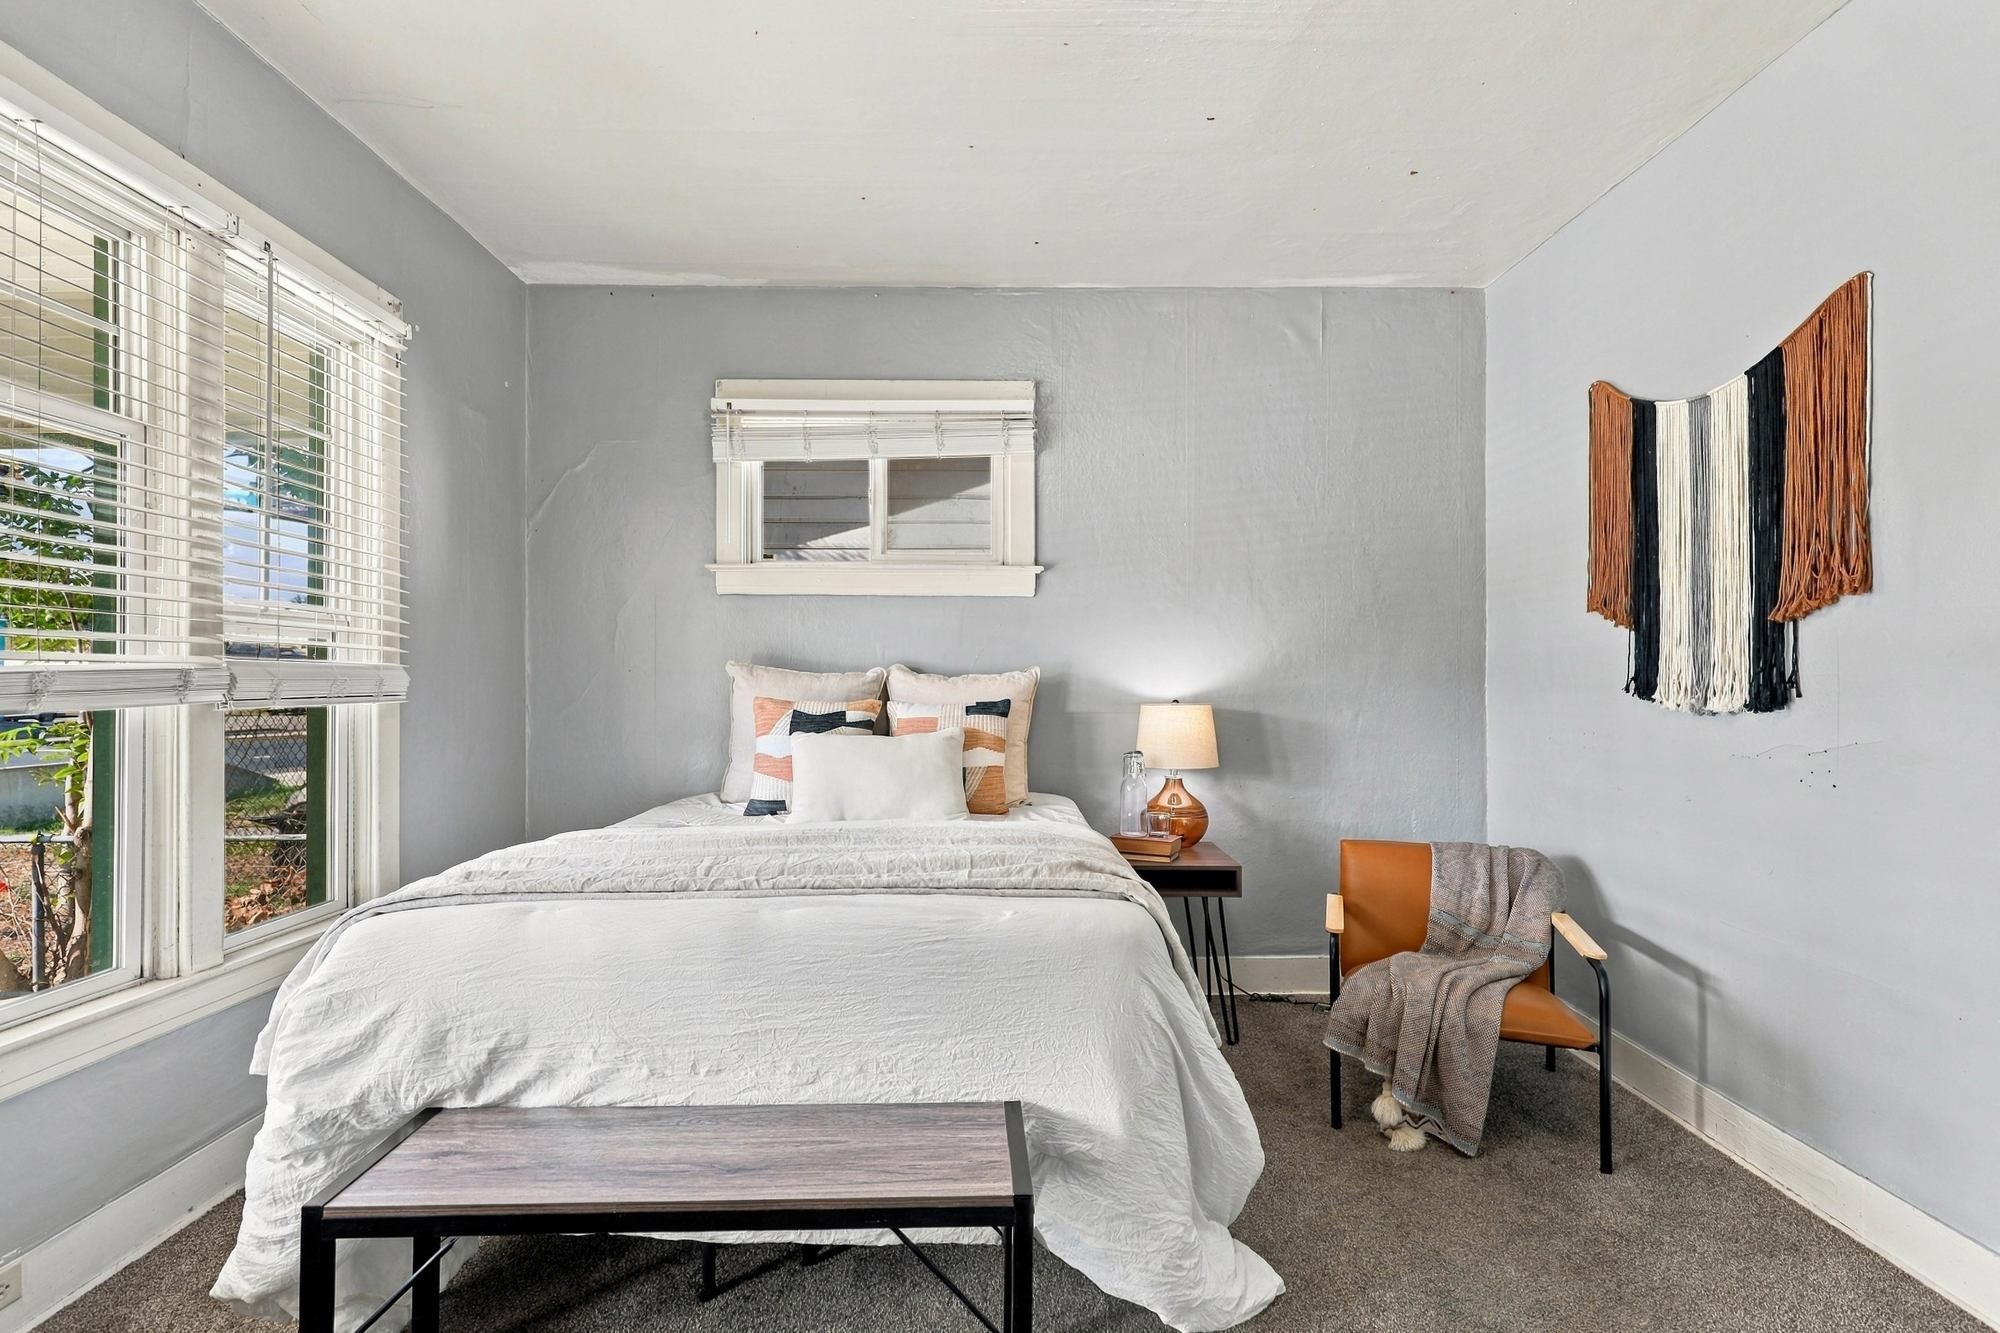
Furnished bedroom with a white bed, large windows with blinds, and a woven wall hanging.
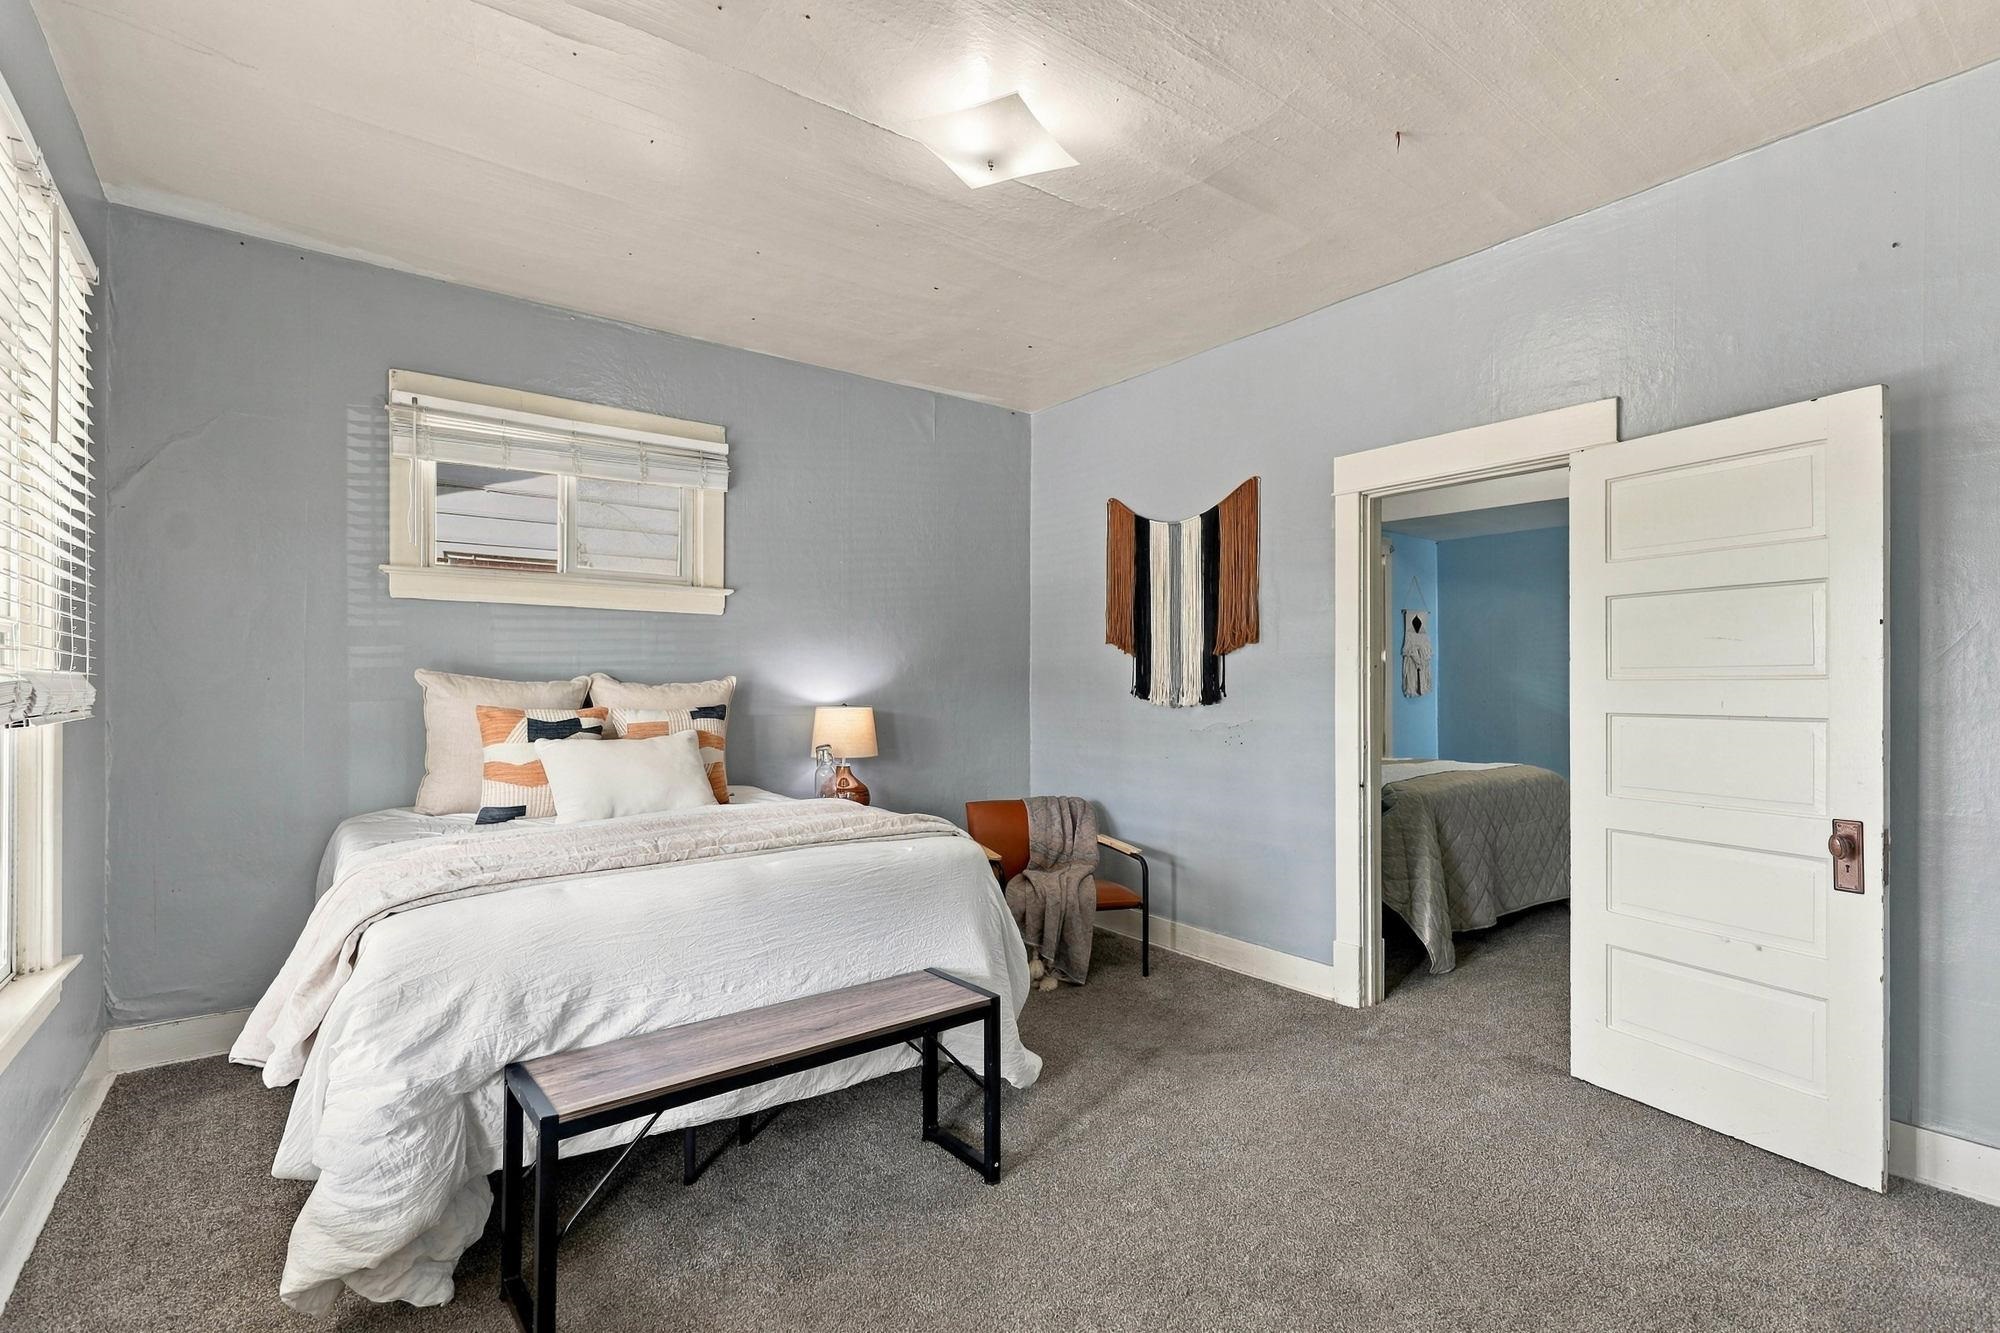
Staged bedroom with a white bed and bench; open doorway looks into a second bedroom.
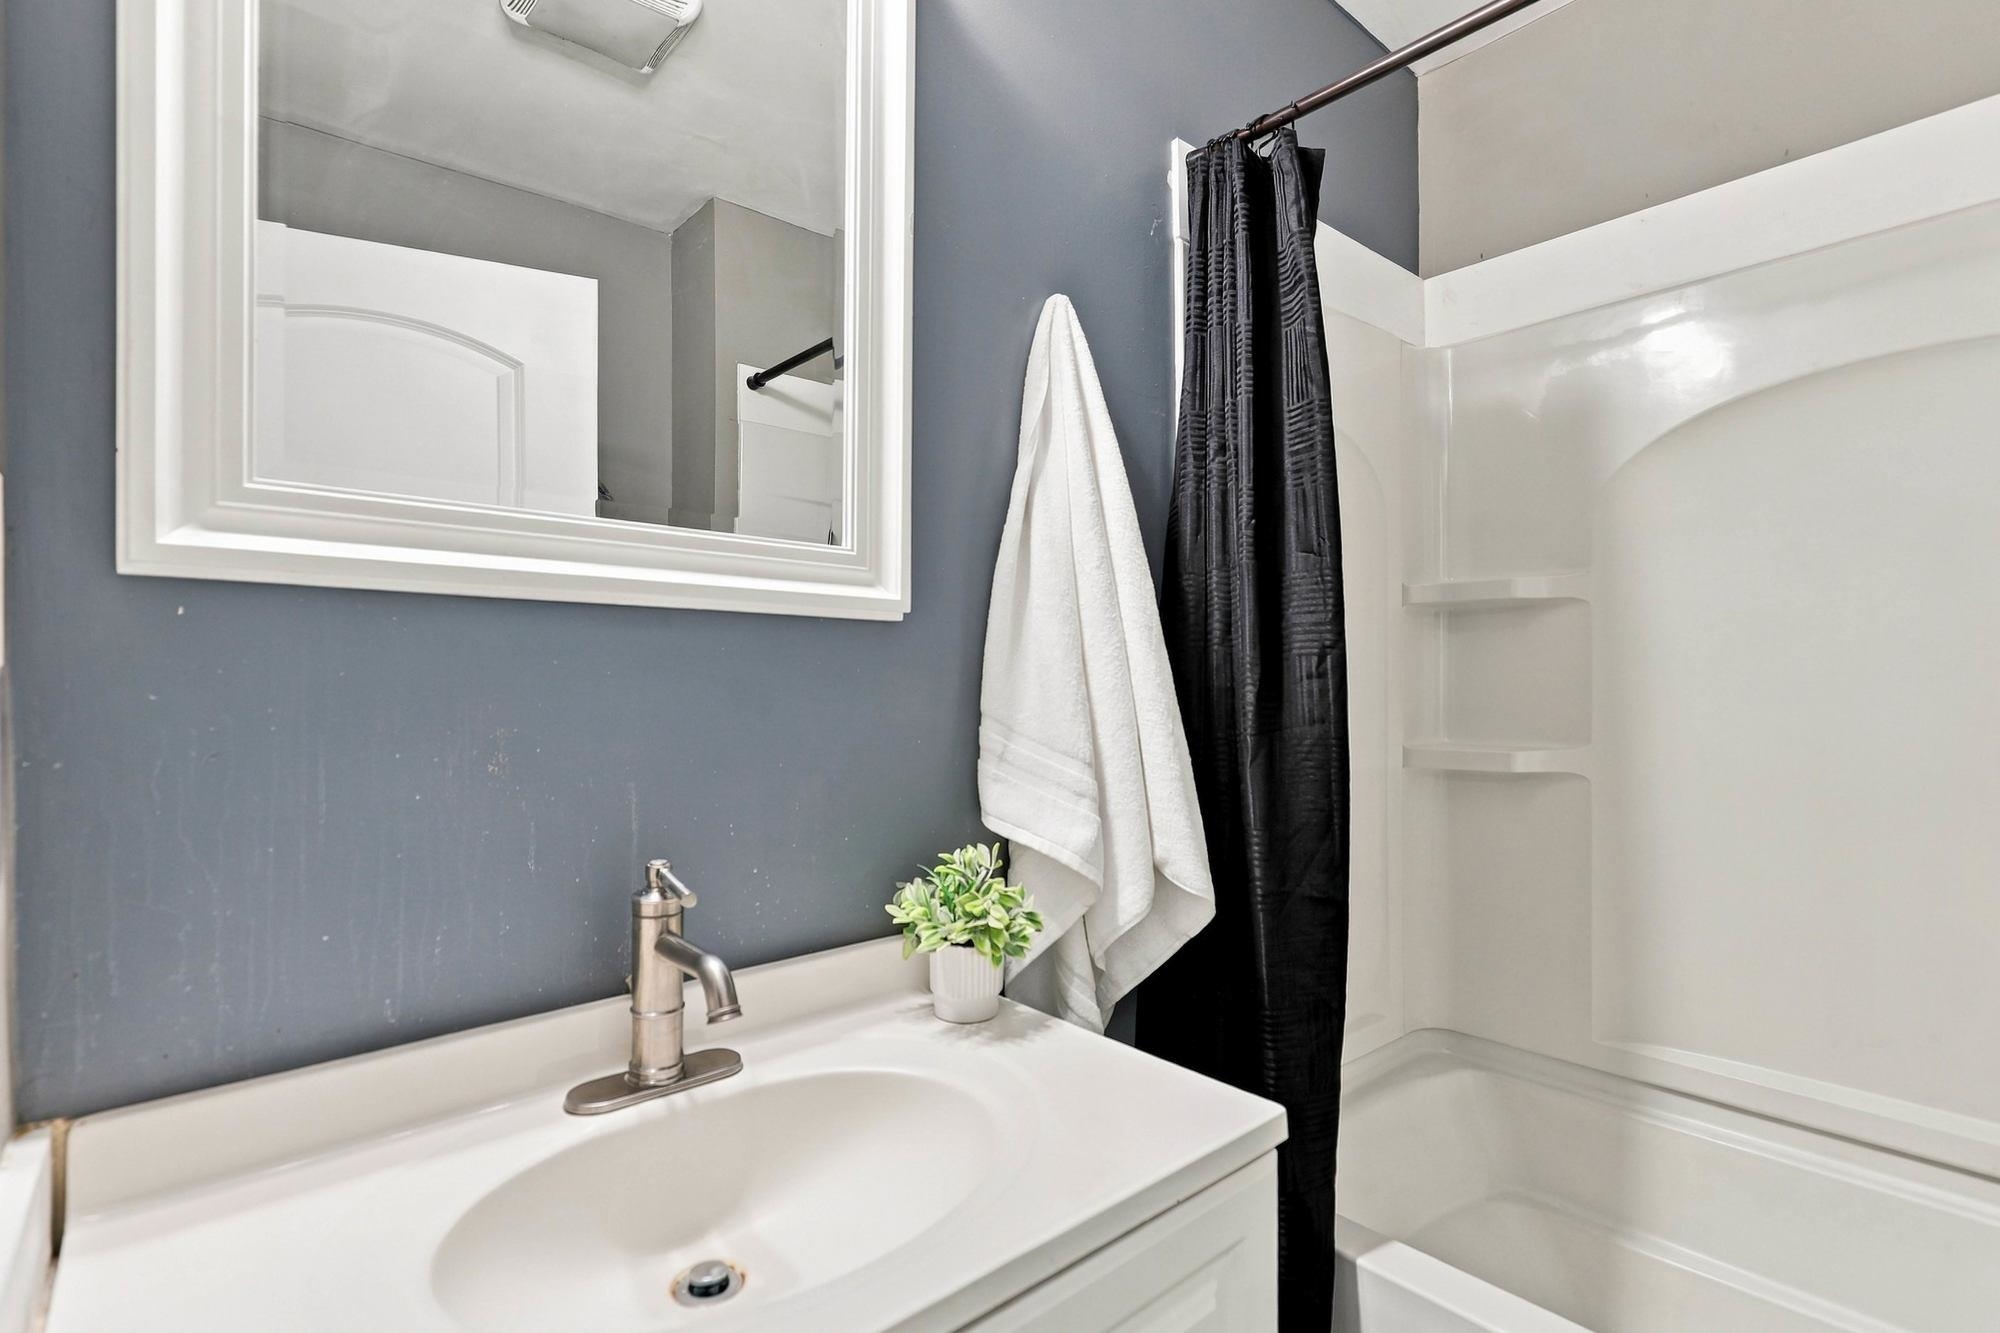
Bathroom with a white vanity, gray walls, and a tub-shower behind a black curtain.
Staged bedroom with blue walls, a neatly made bed, world map wall hanging, and open white door.
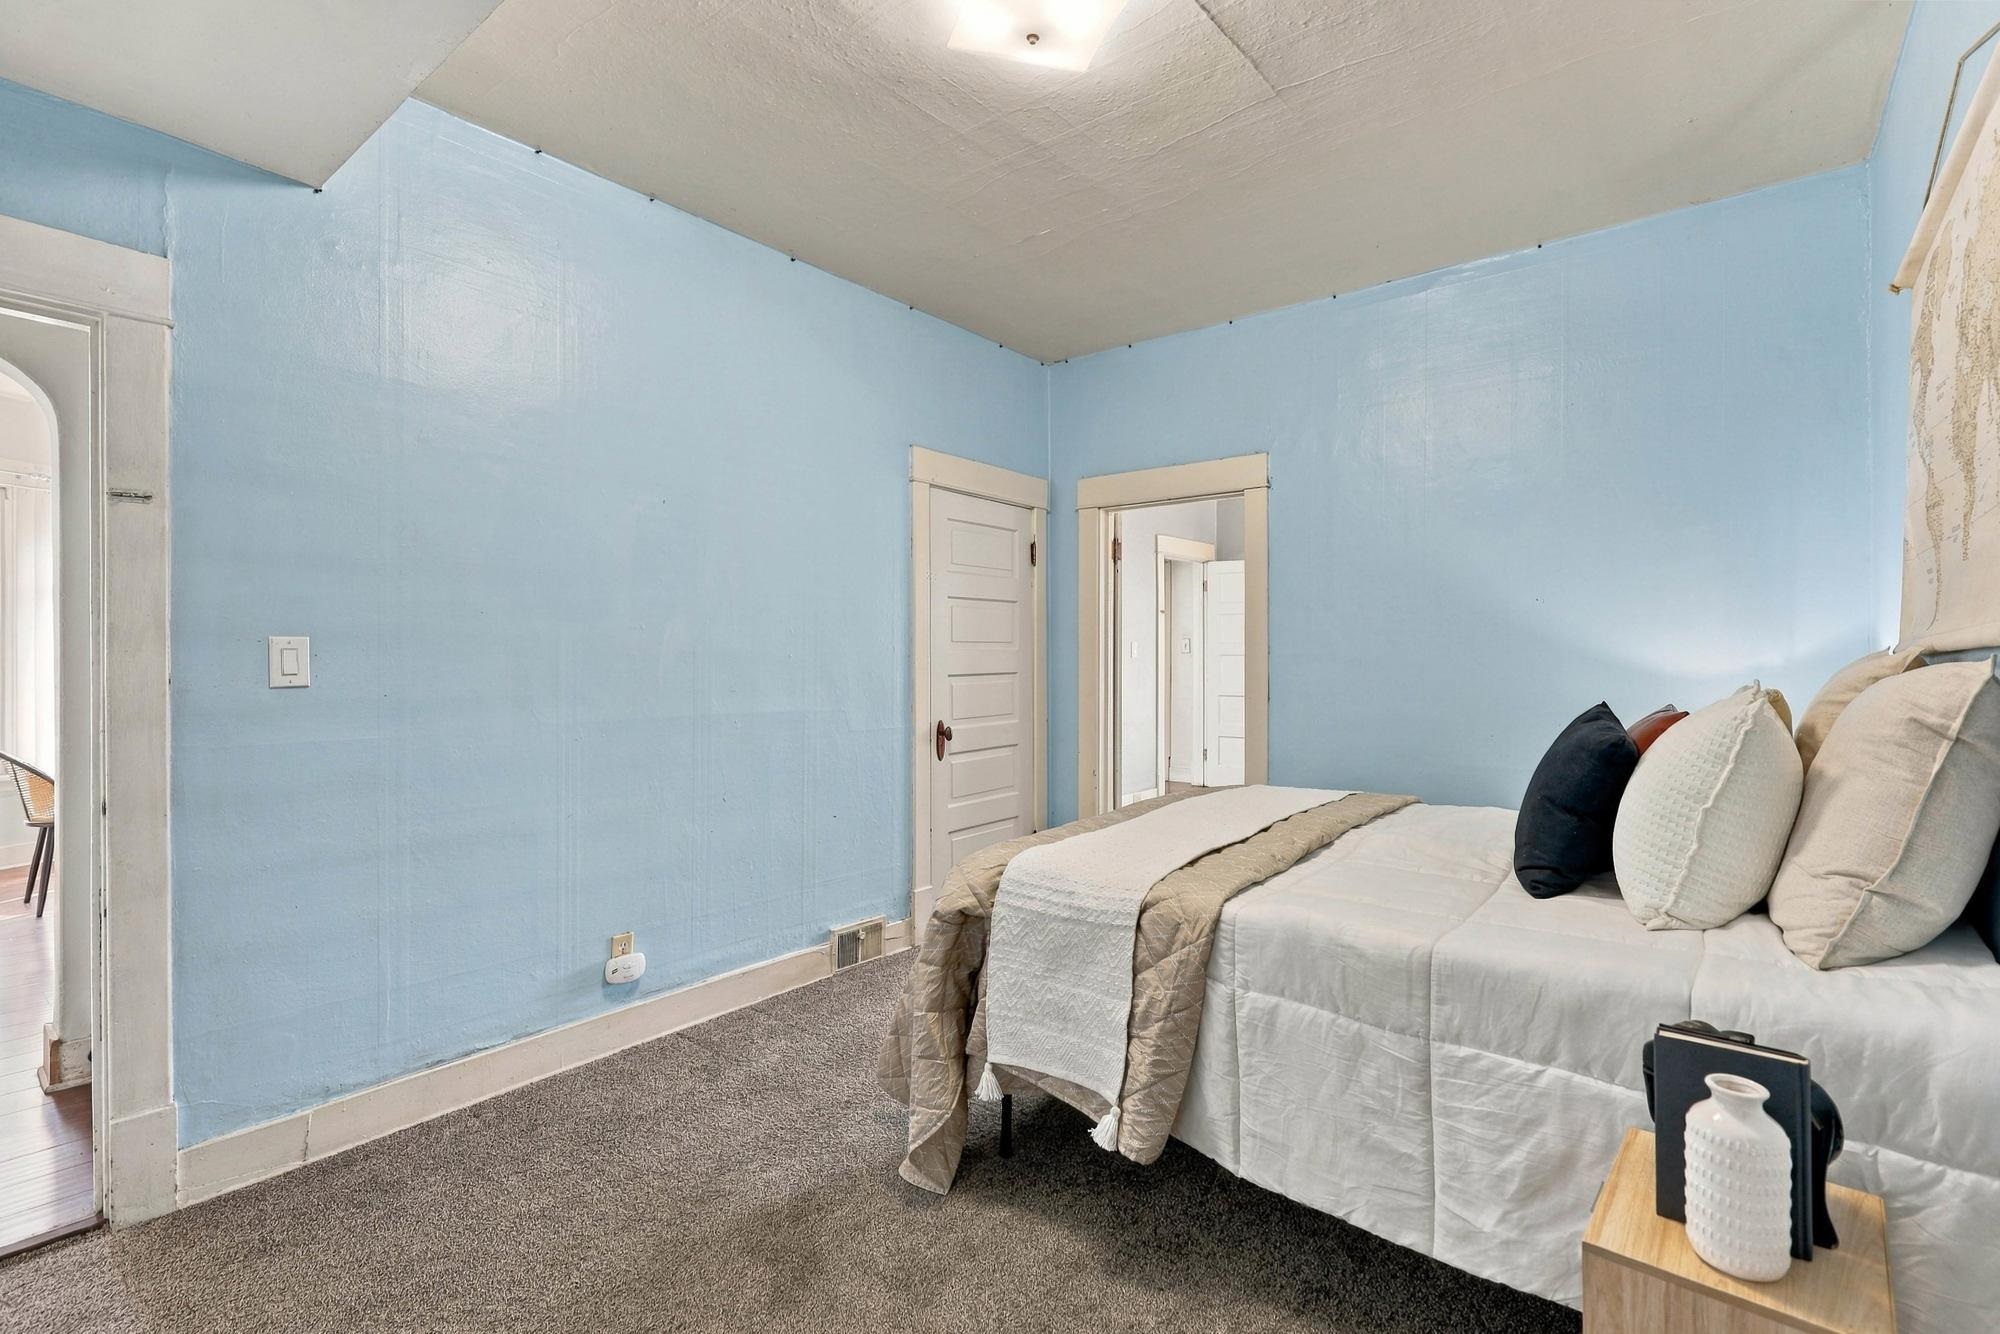
Staged bedroom with pale blue walls, a white bed, layered neutral bedding, and gray carpet.
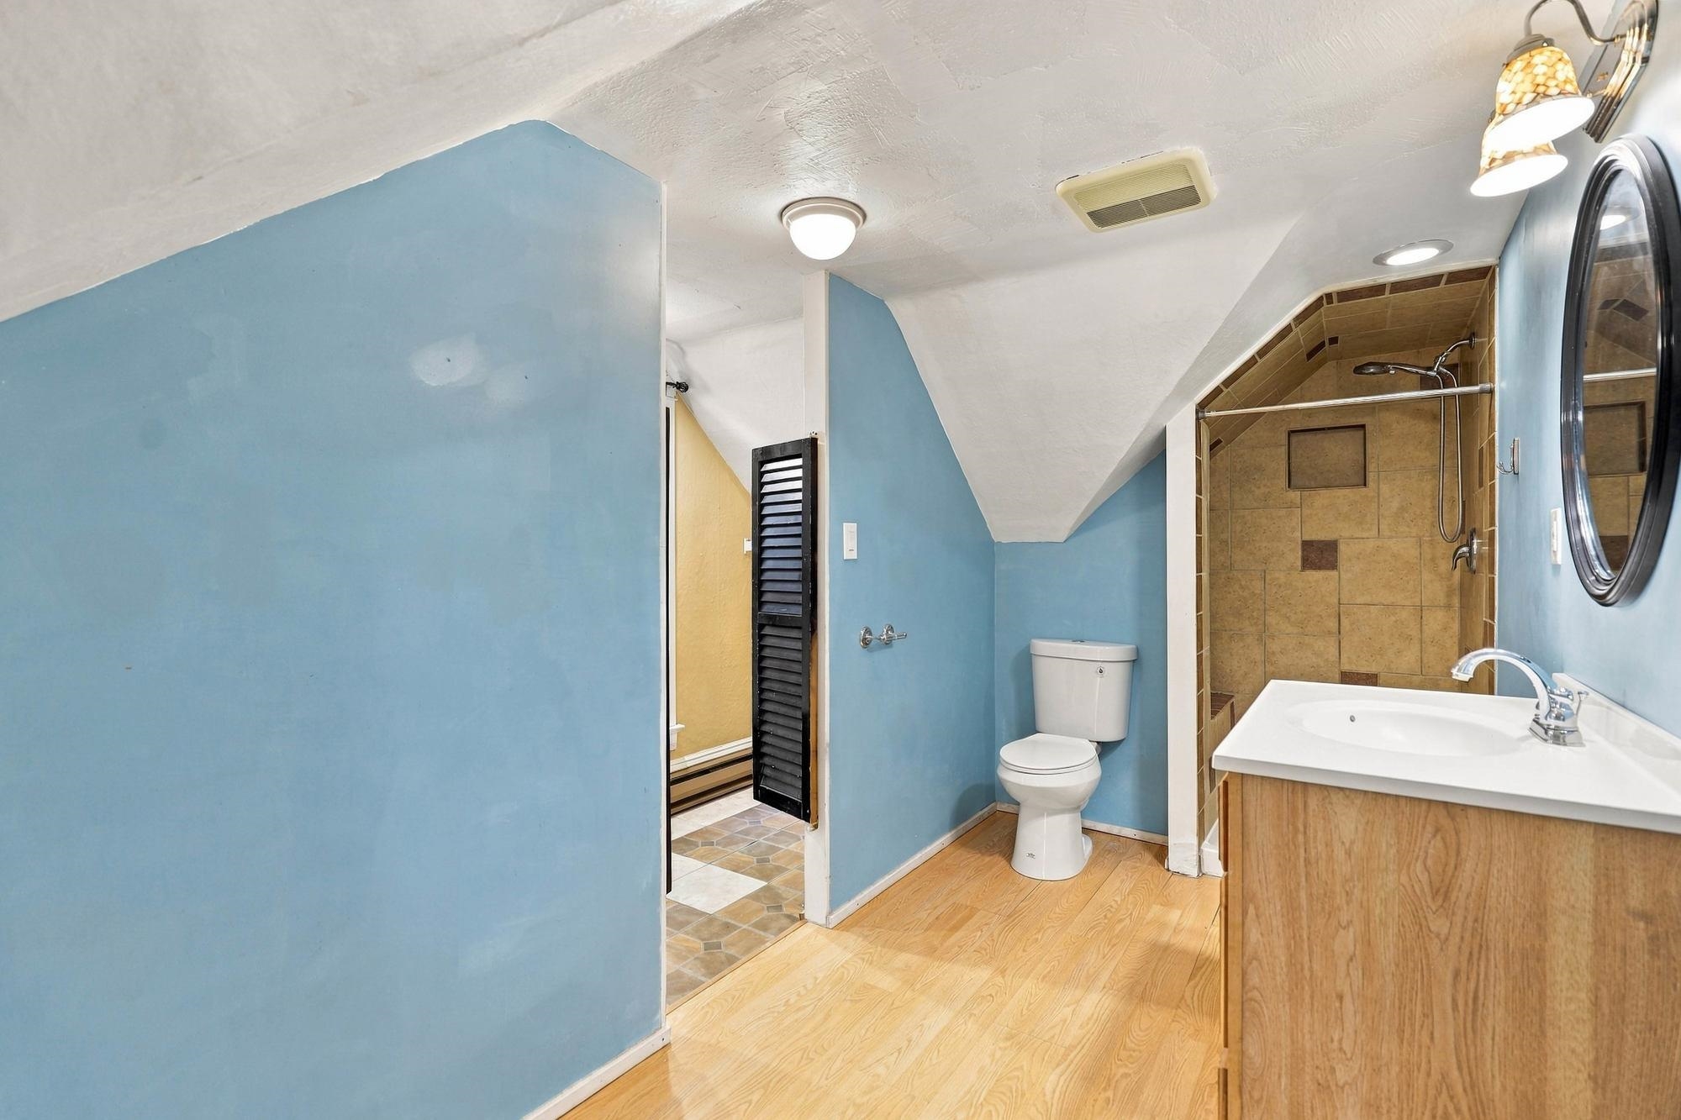
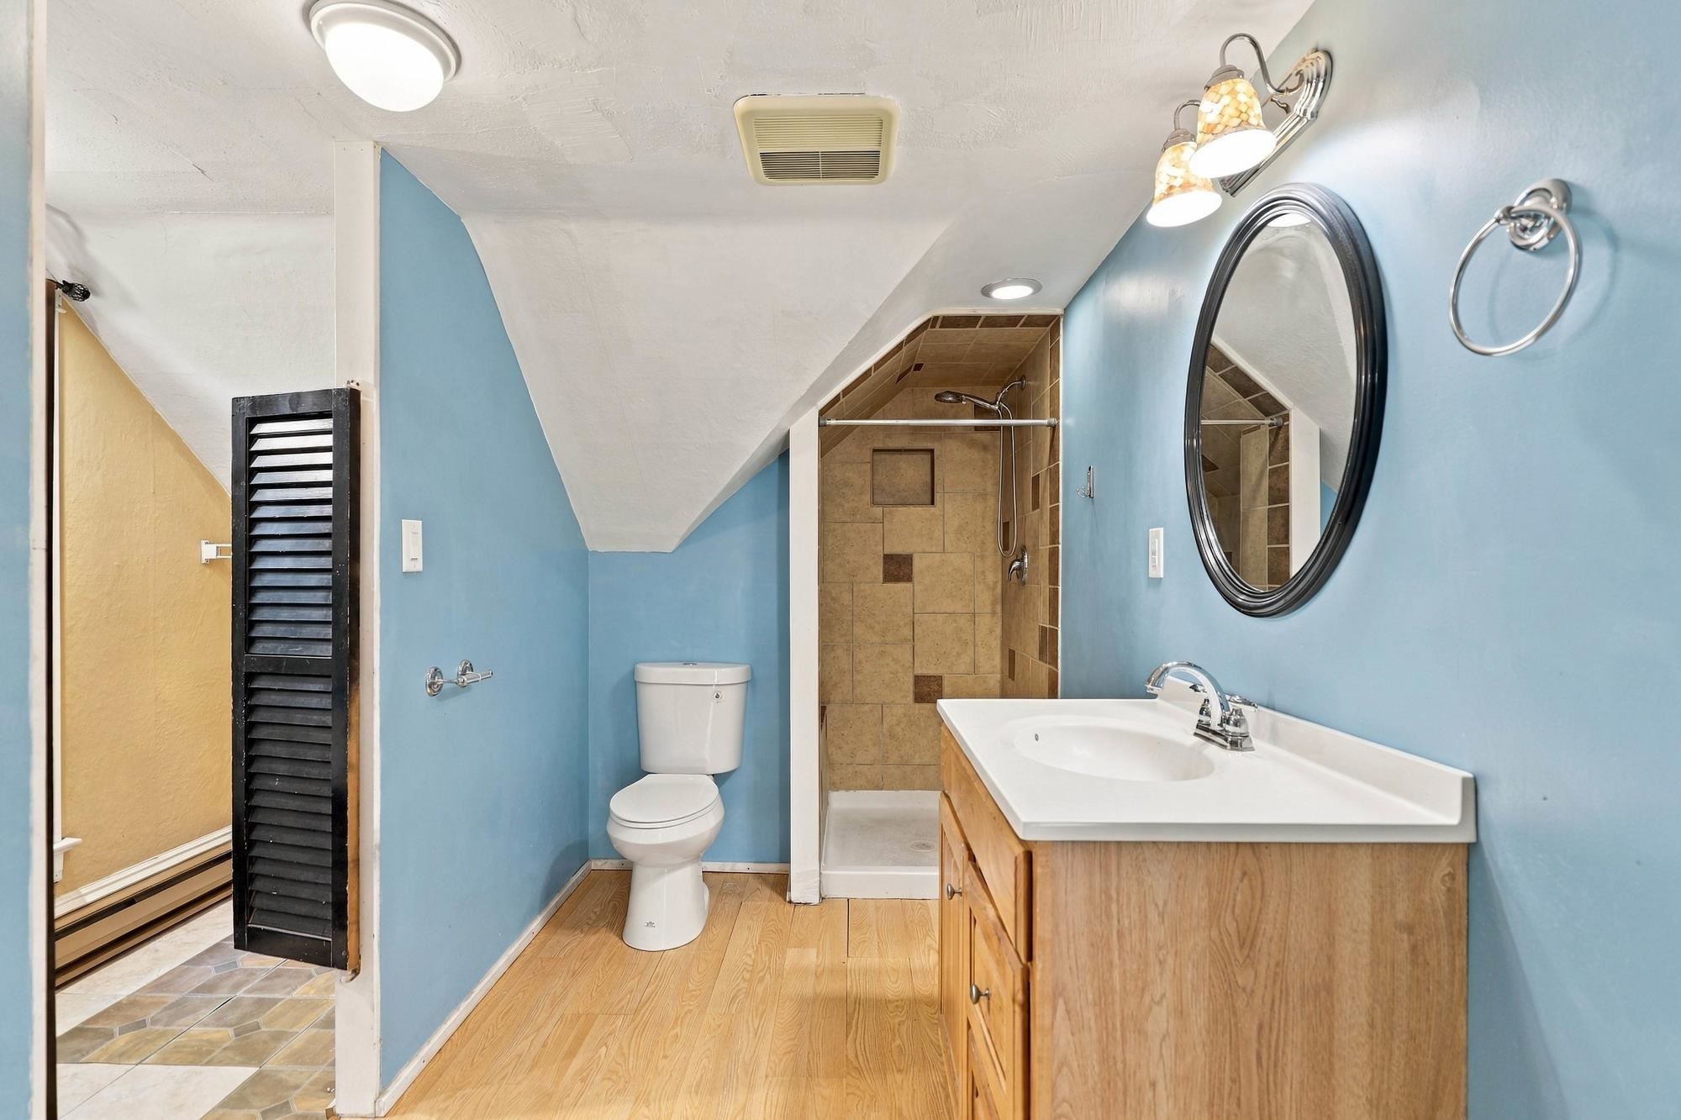
Bathroom with blue walls, a sloped ceiling, wood vanity, toilet, and tan tiled walk-in shower.
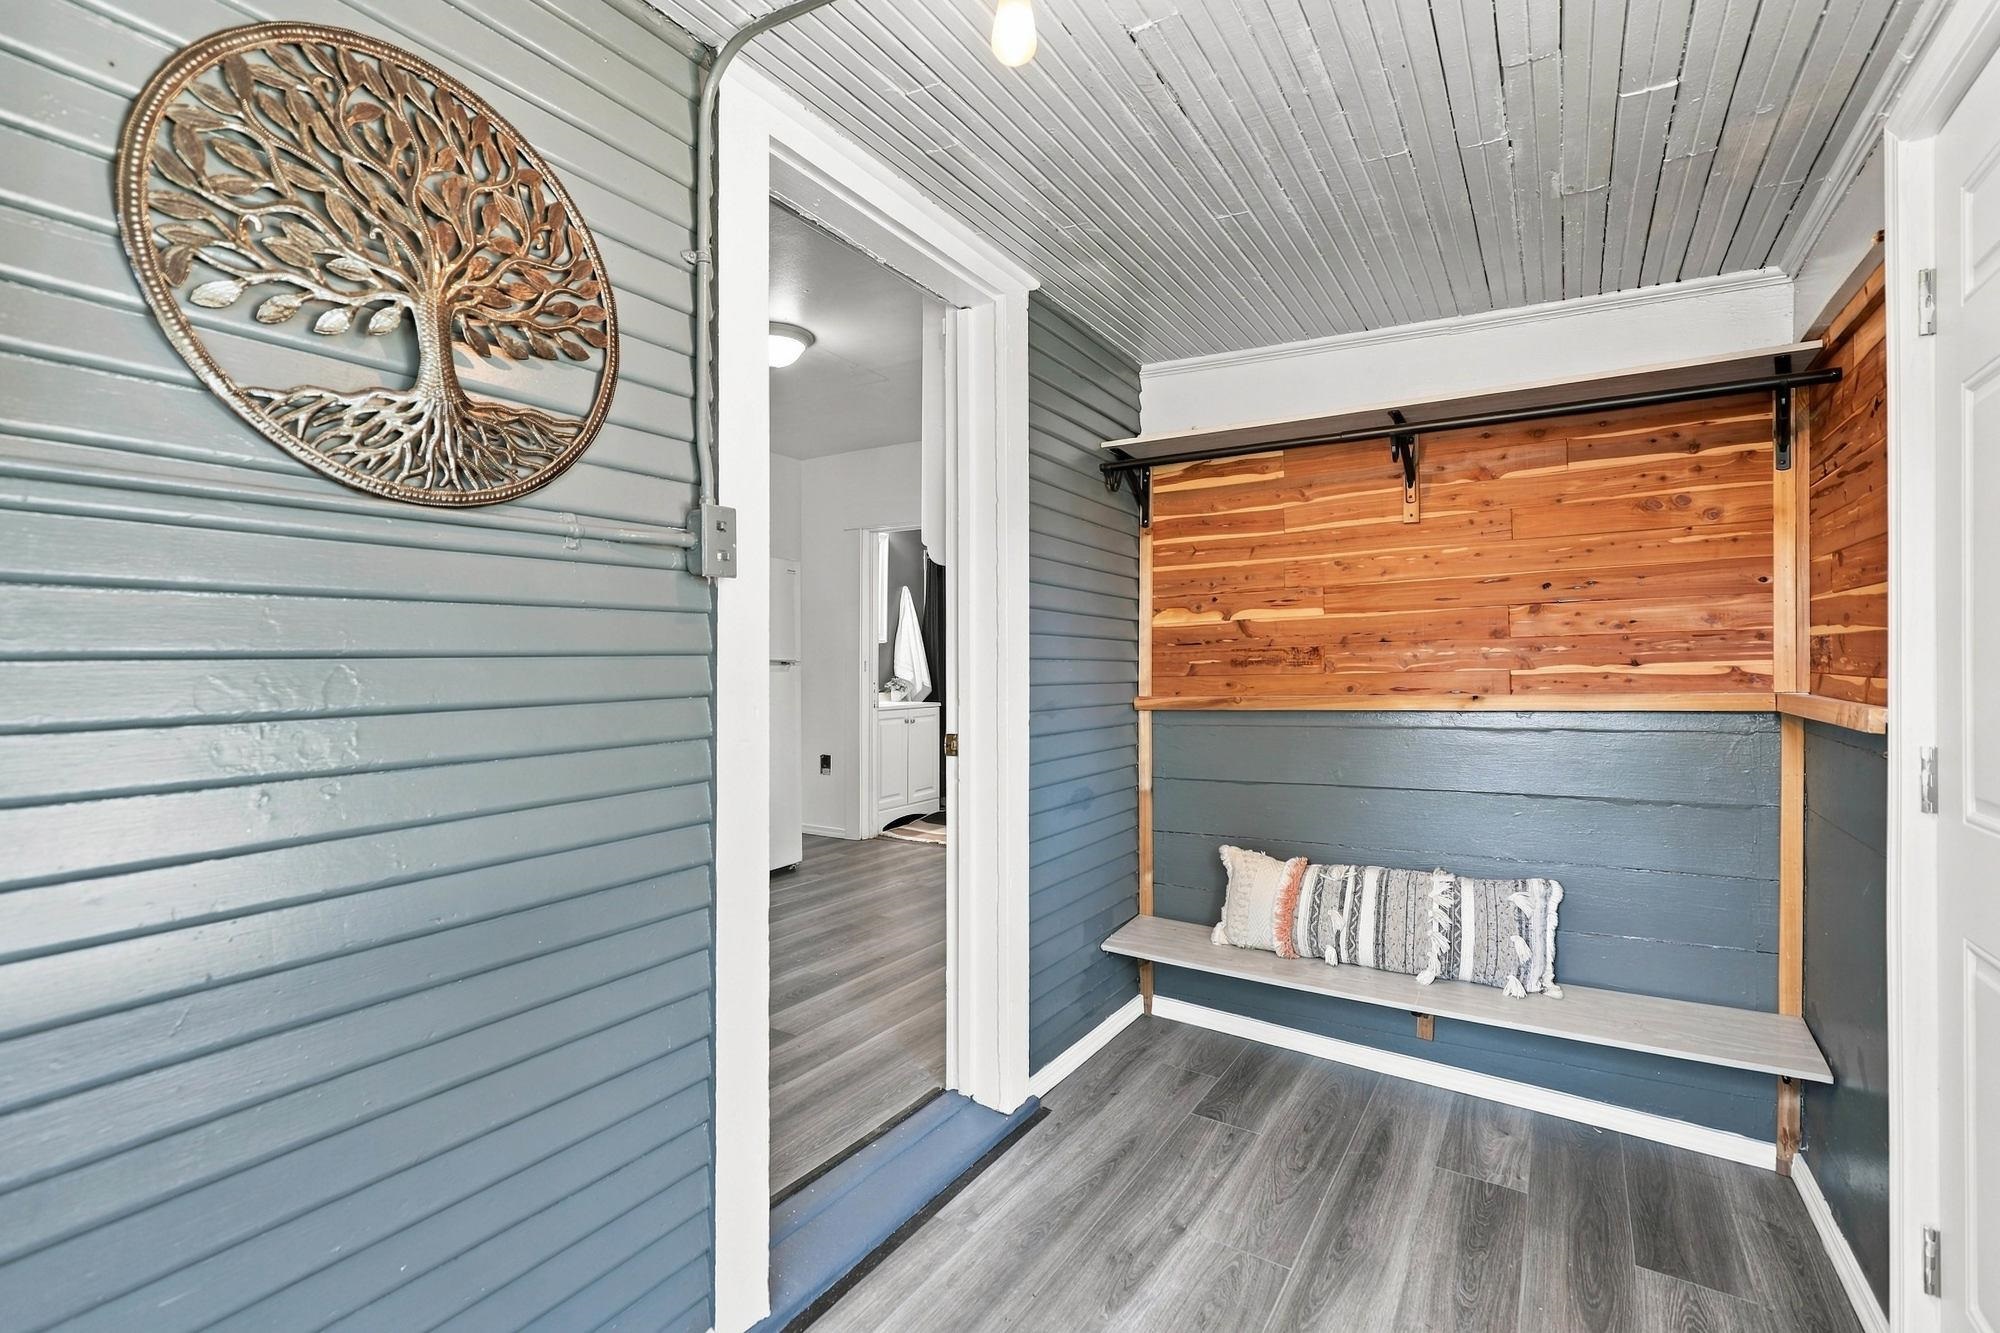
Entryway with a built-in bench, warm wood paneling, and blue-gray walls.
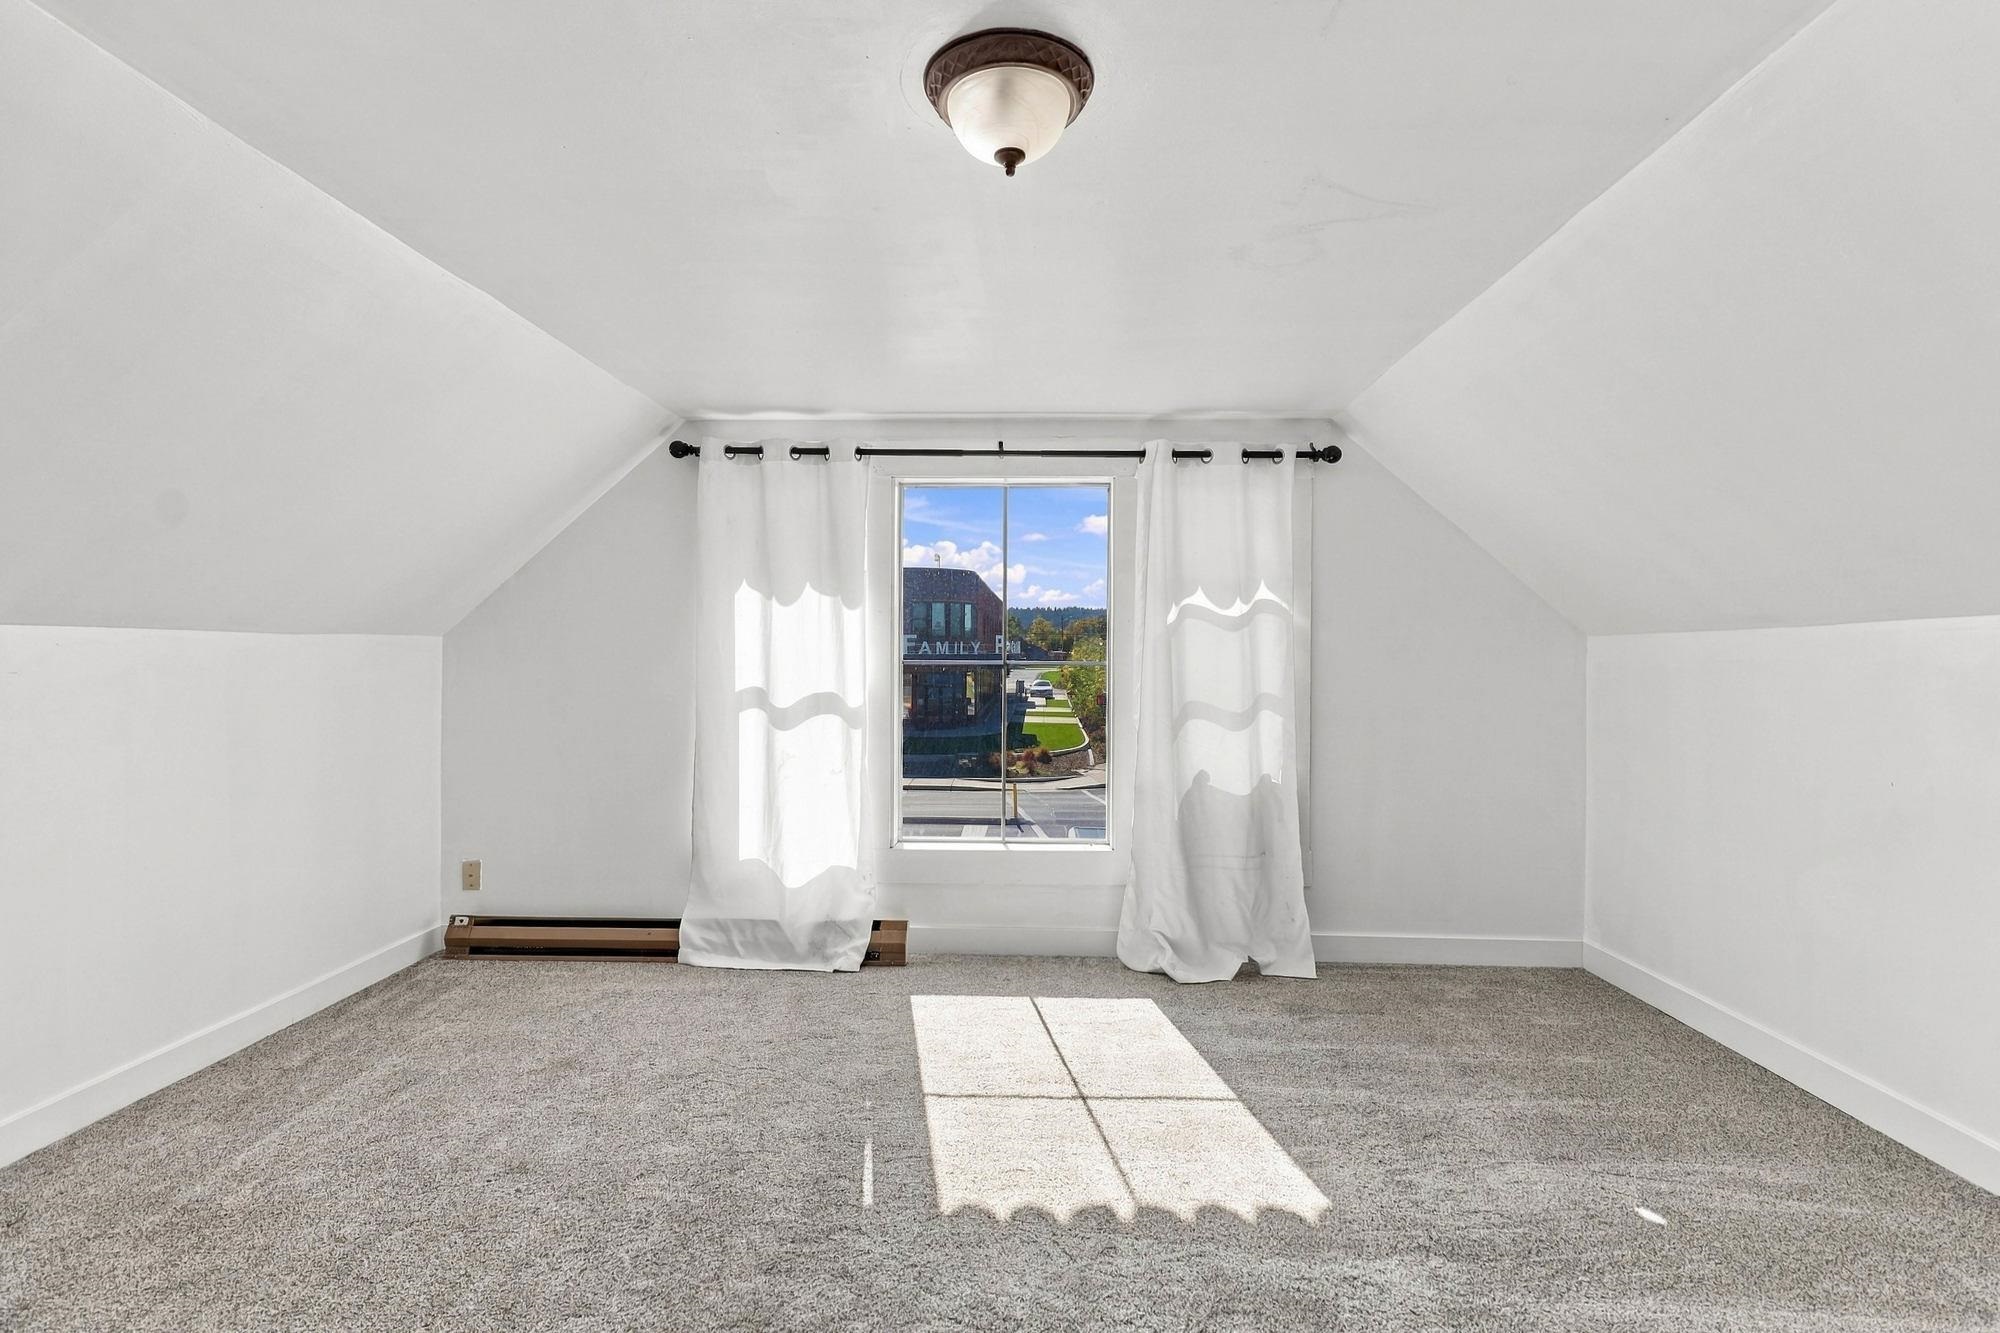
Empty carpeted room with sloped ceilings, white curtains, and sunlight streaming through the window.
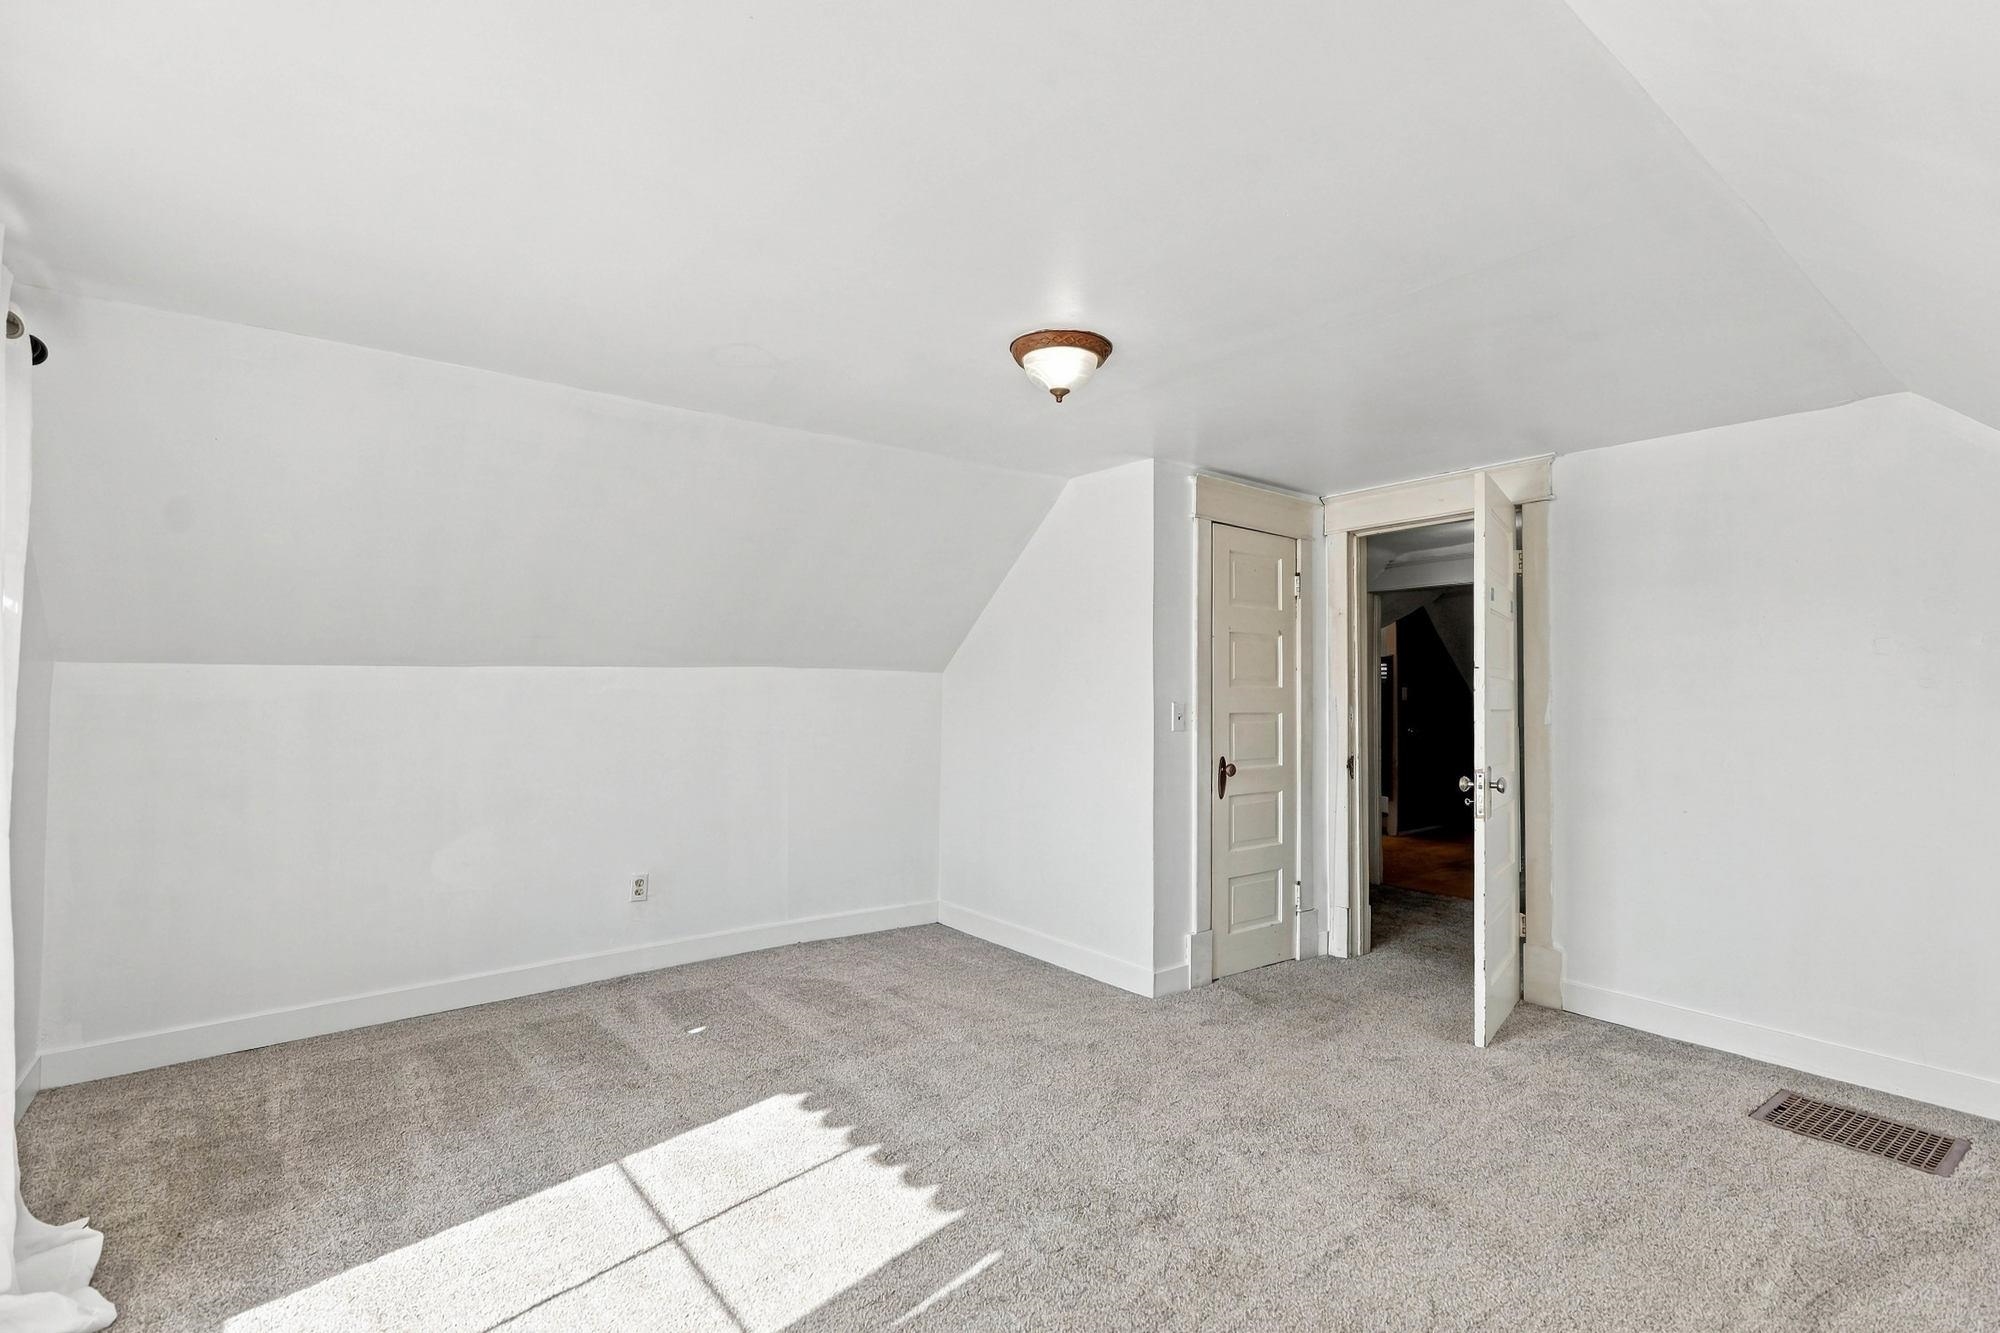
Empty carpeted room with a sloped ceiling, sunlit floor, and open doorway.
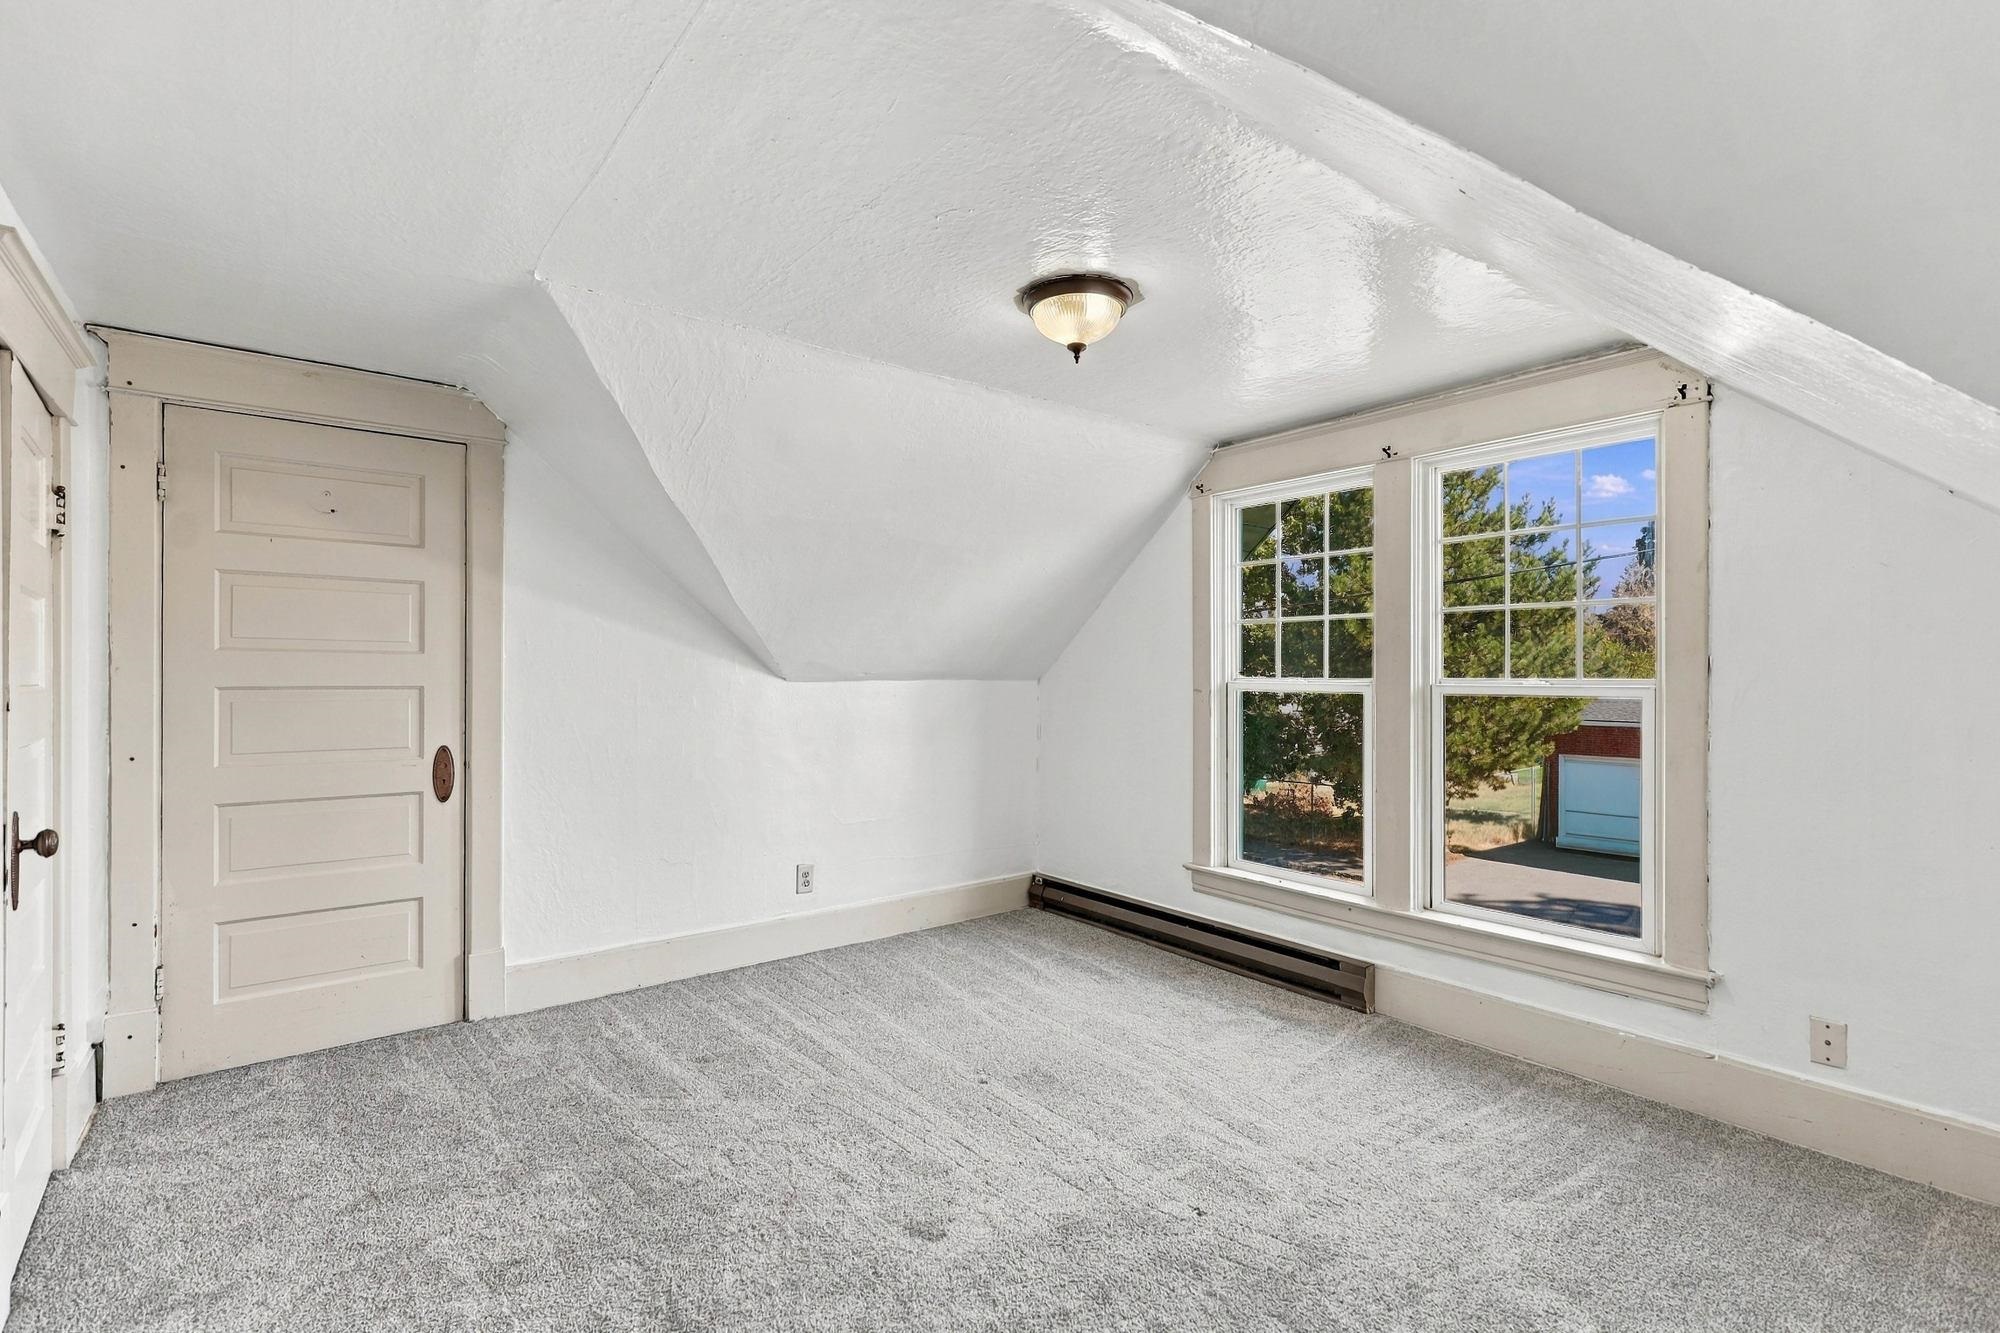
Empty bedroom with gray carpet, a sloped ceiling, and two windows.
Bathroom with blue walls, a wood vanity, and a tan tiled walk-in shower beneath a sloped ceiling.
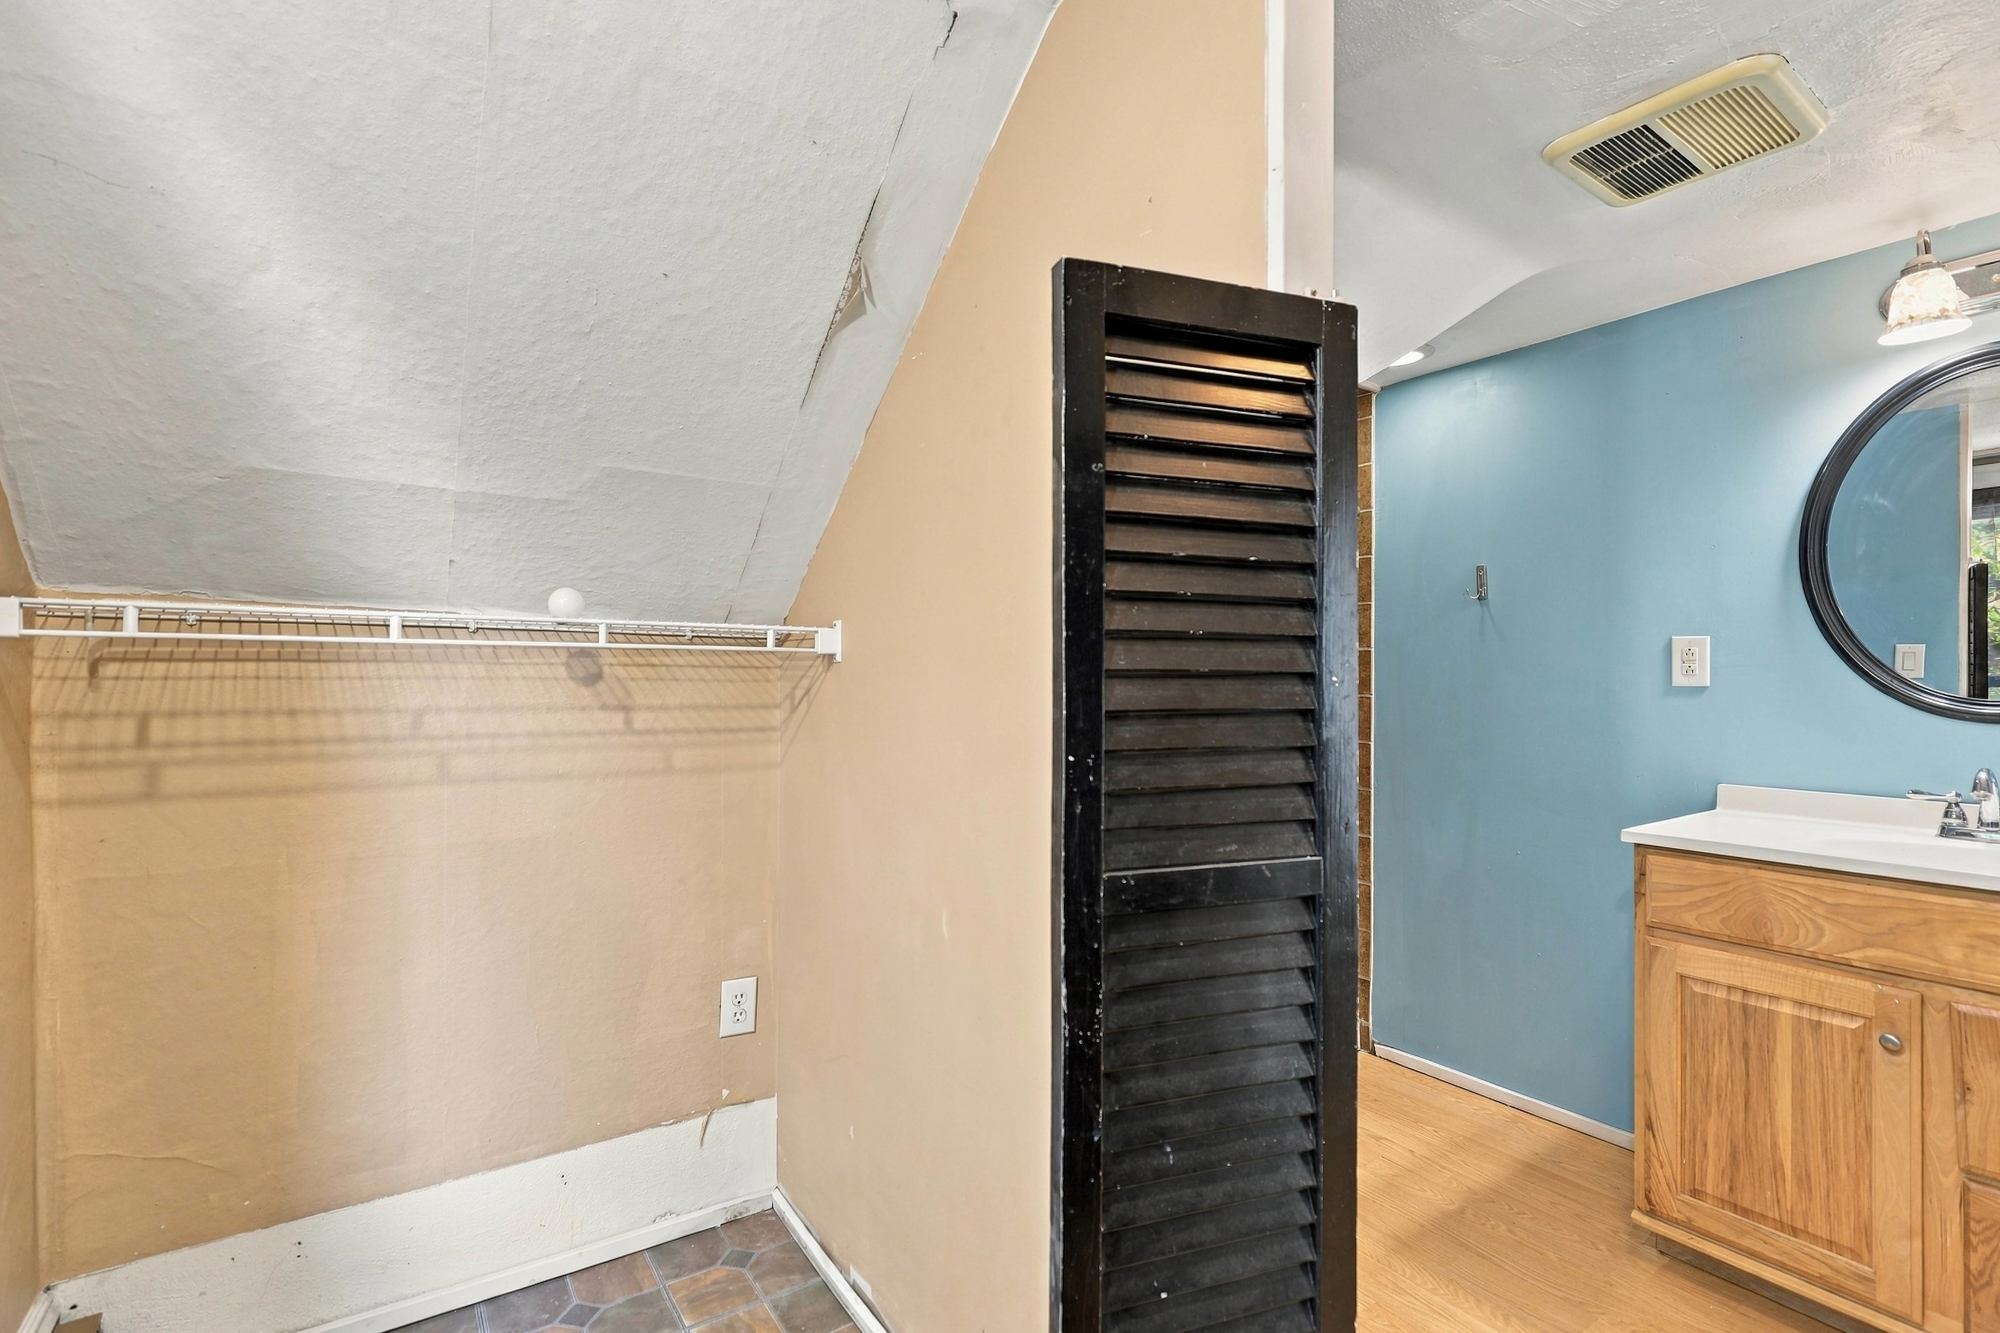
Bathroom with a wooden vanity, round mirror, and adjacent closet alcove with a black louvered door.
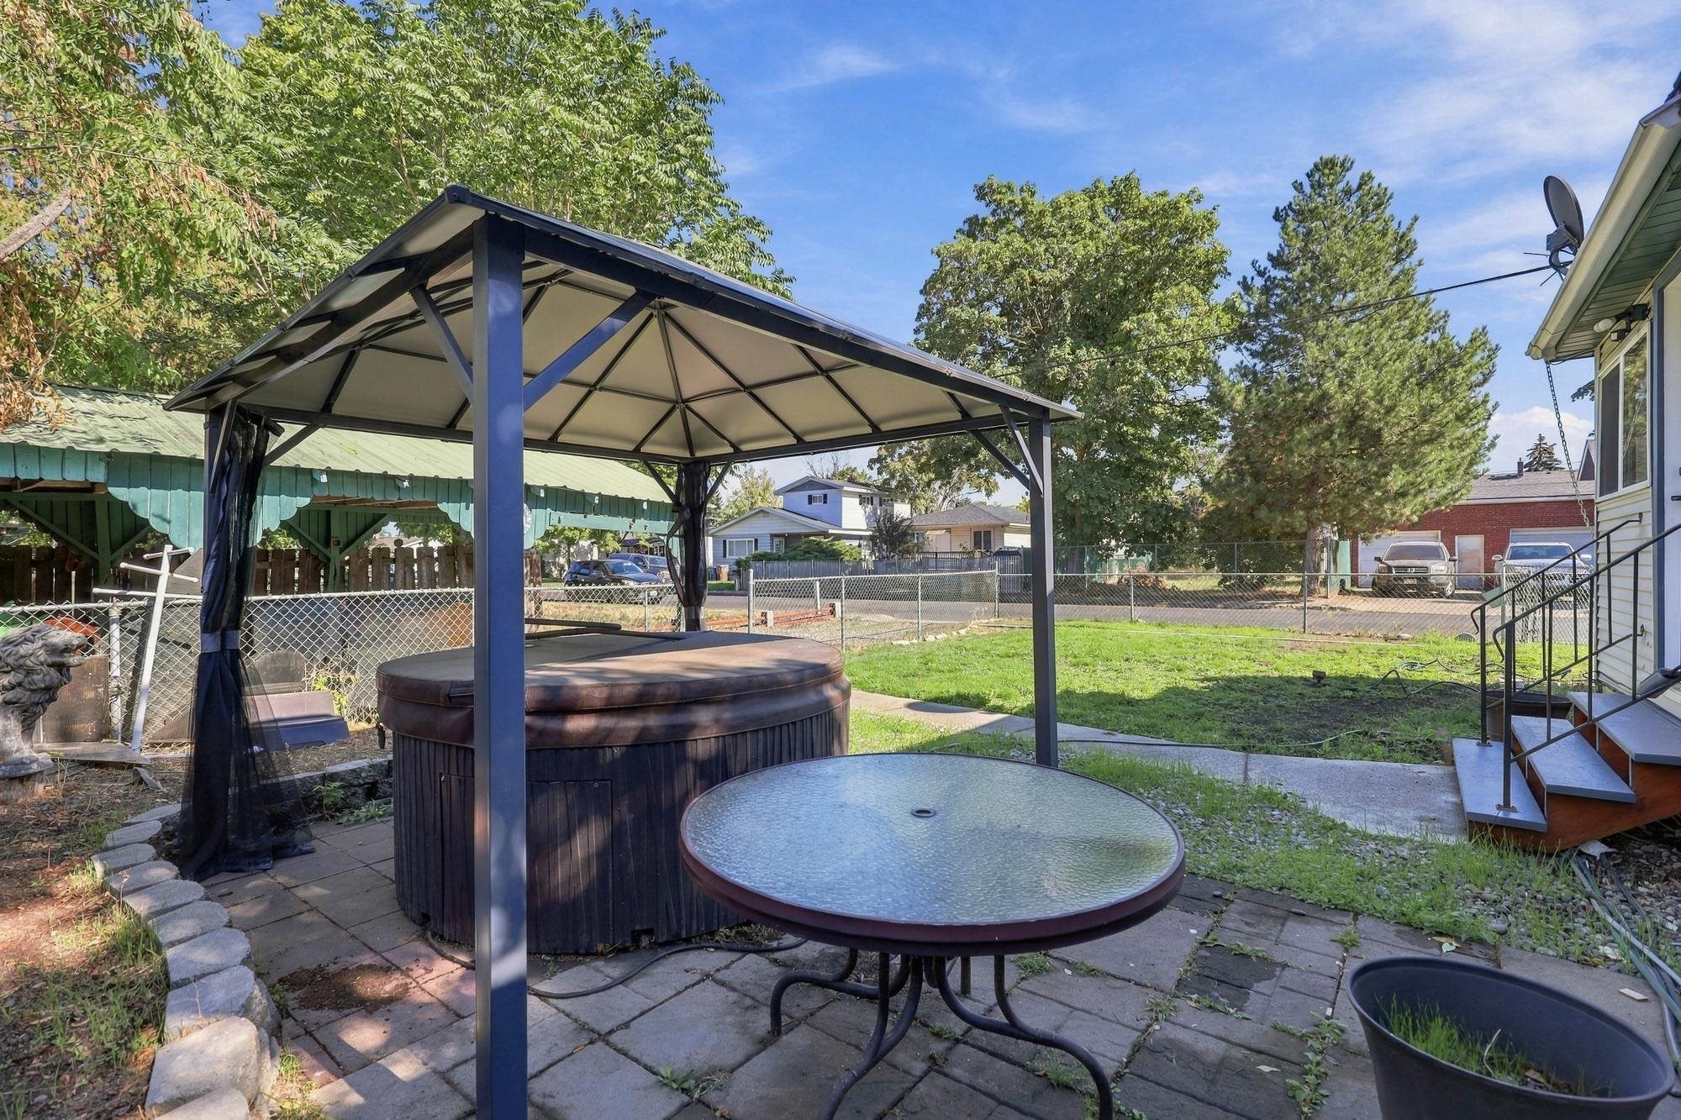
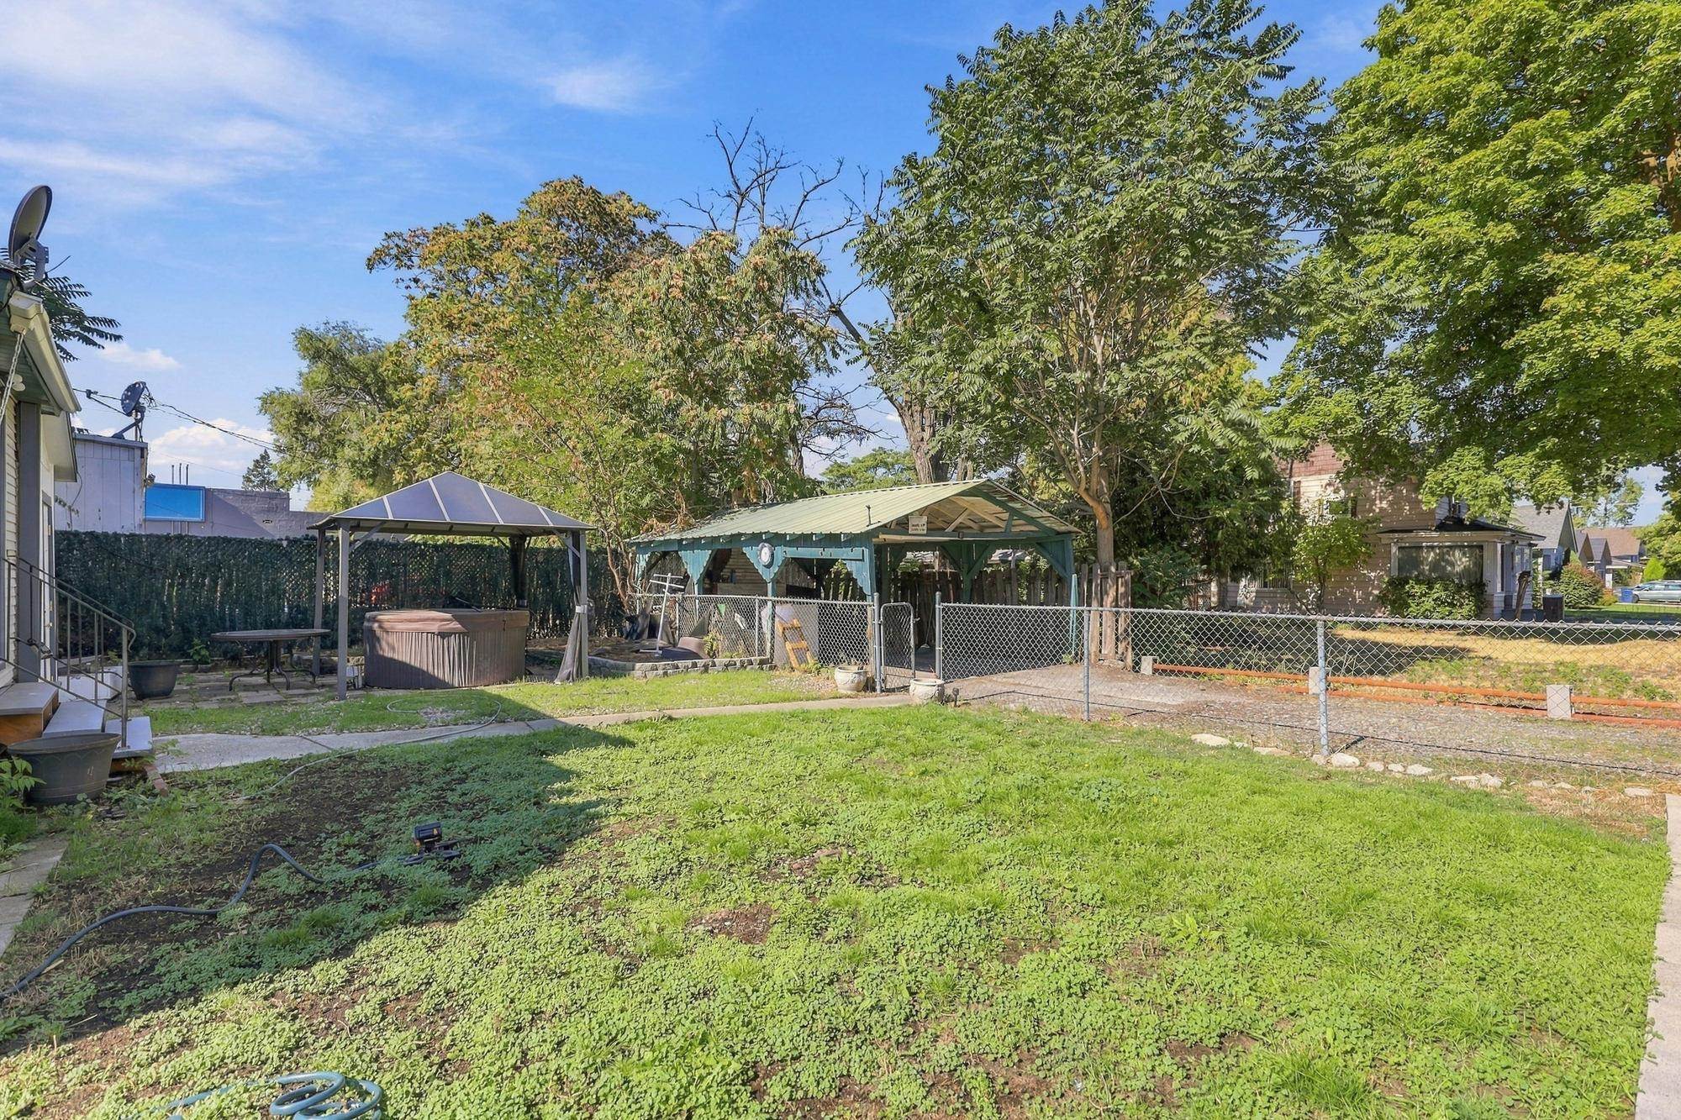
Backyard hot tub beneath a metal gazebo, with a round patio table and fenced lawn.
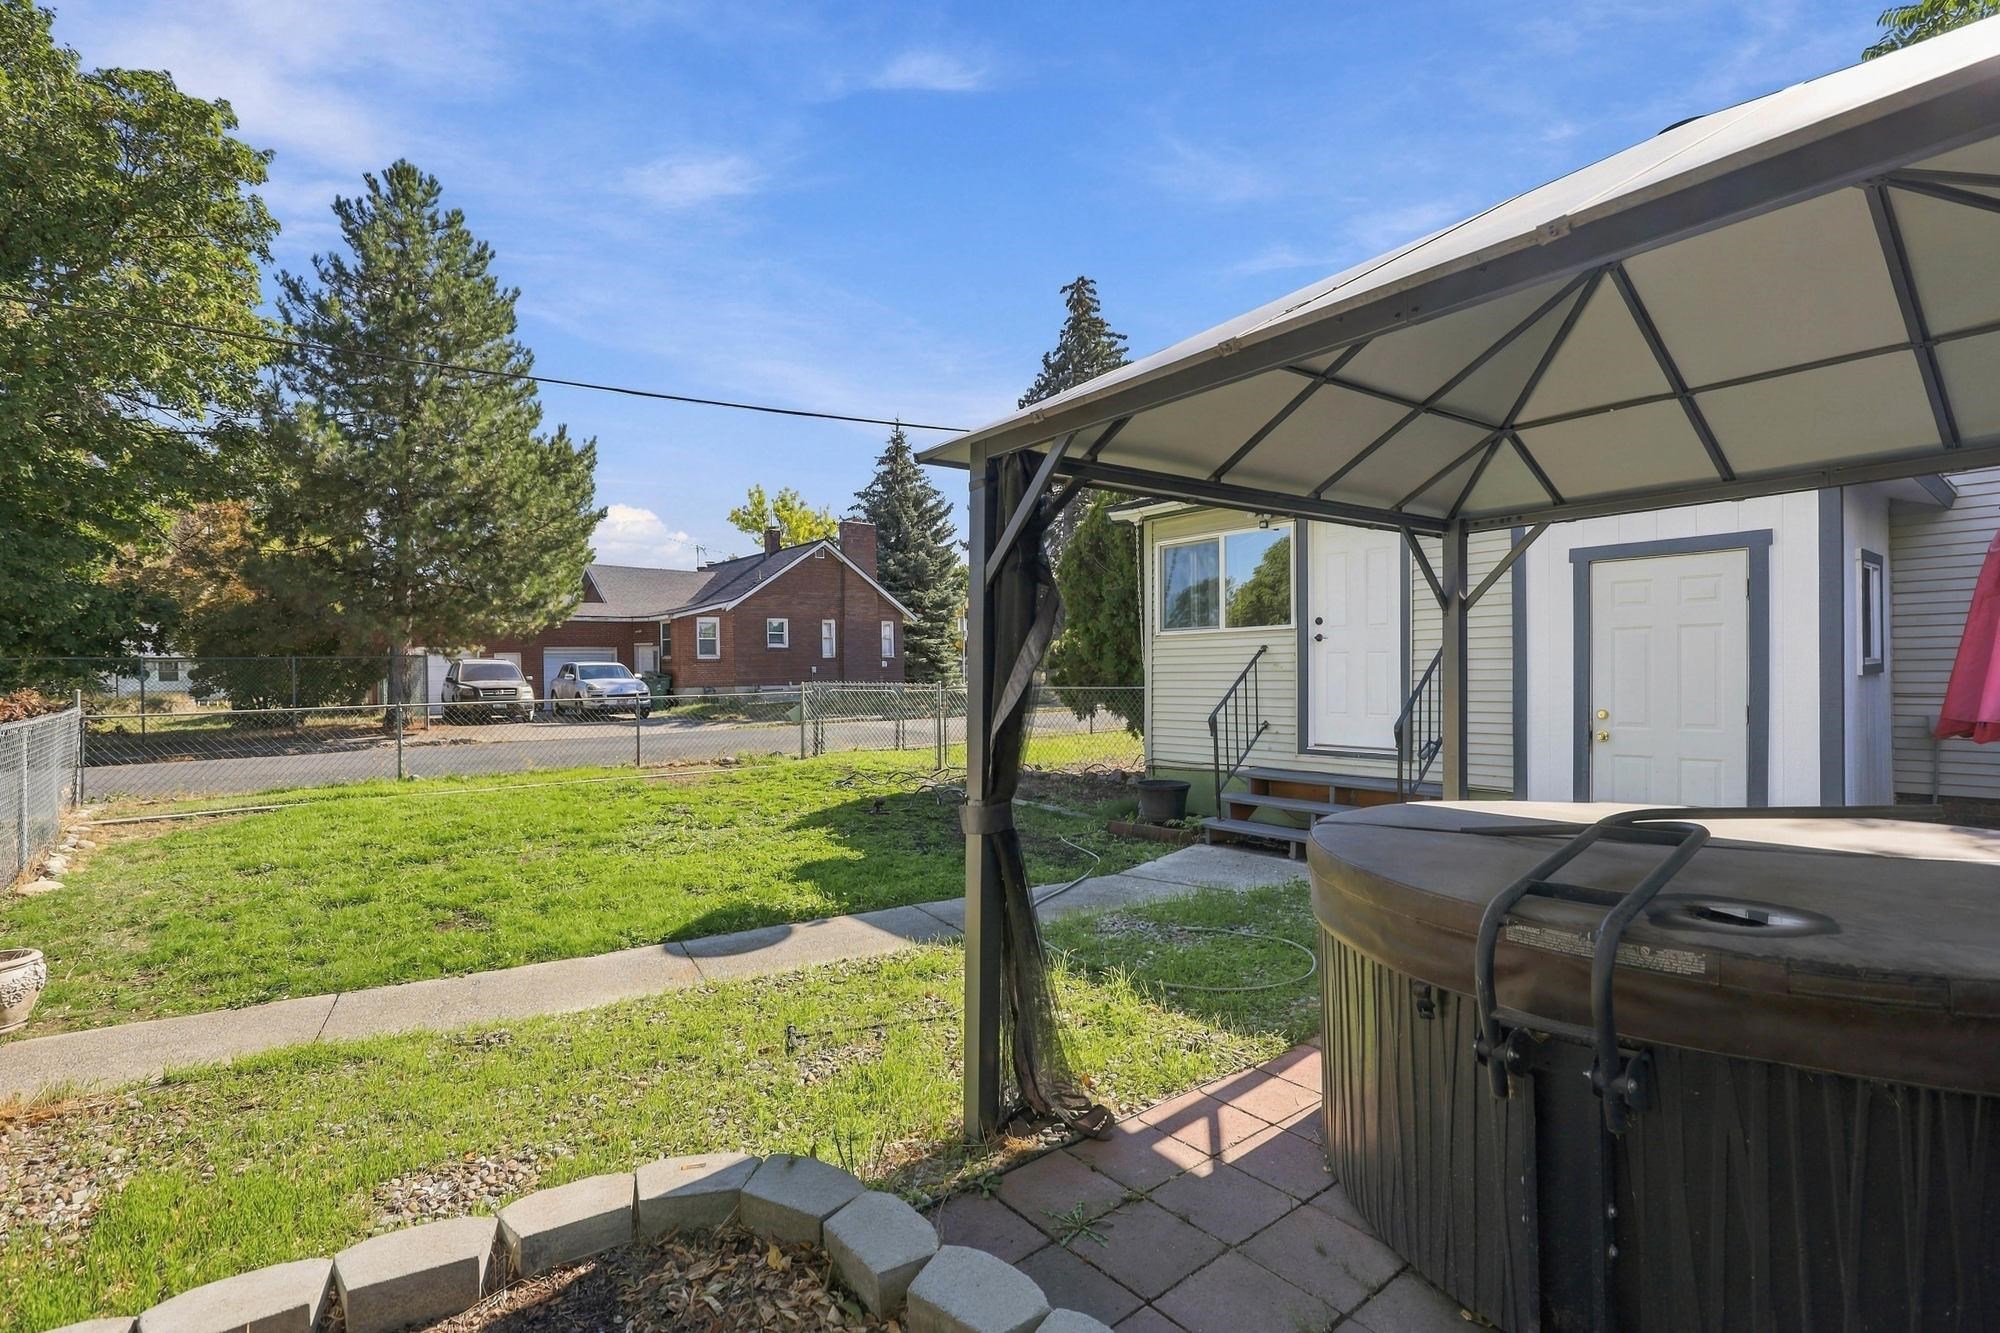
Backyard patio with a covered hot tub, lawn, and fenced yard.
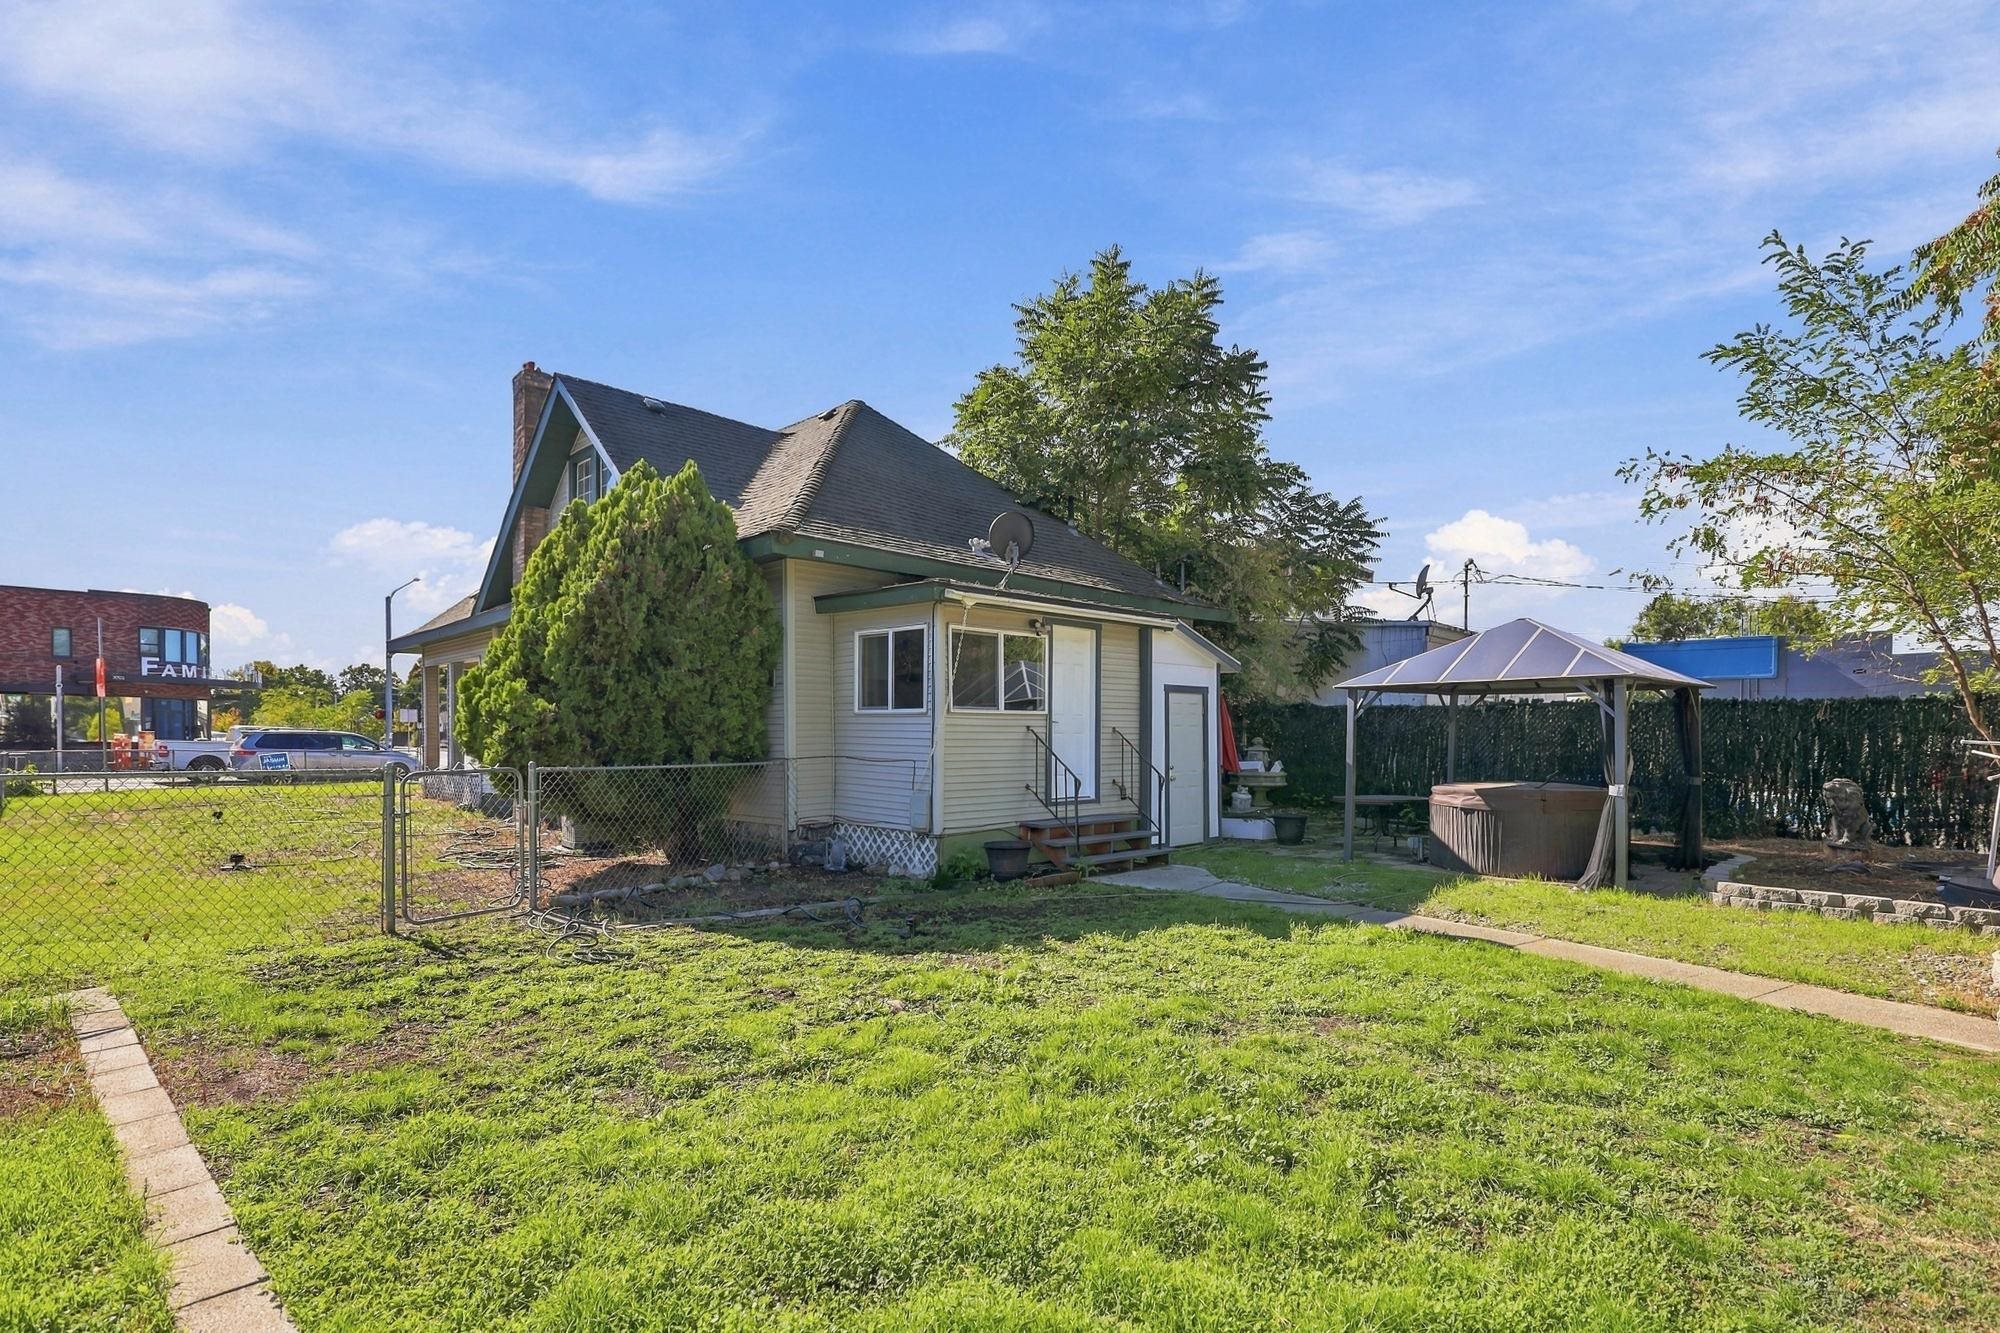
House and grassy backyard with chain-link fencing and a covered hot tub.
Backyard with a hot tub, covered patio, mature trees, and fenced lawn.
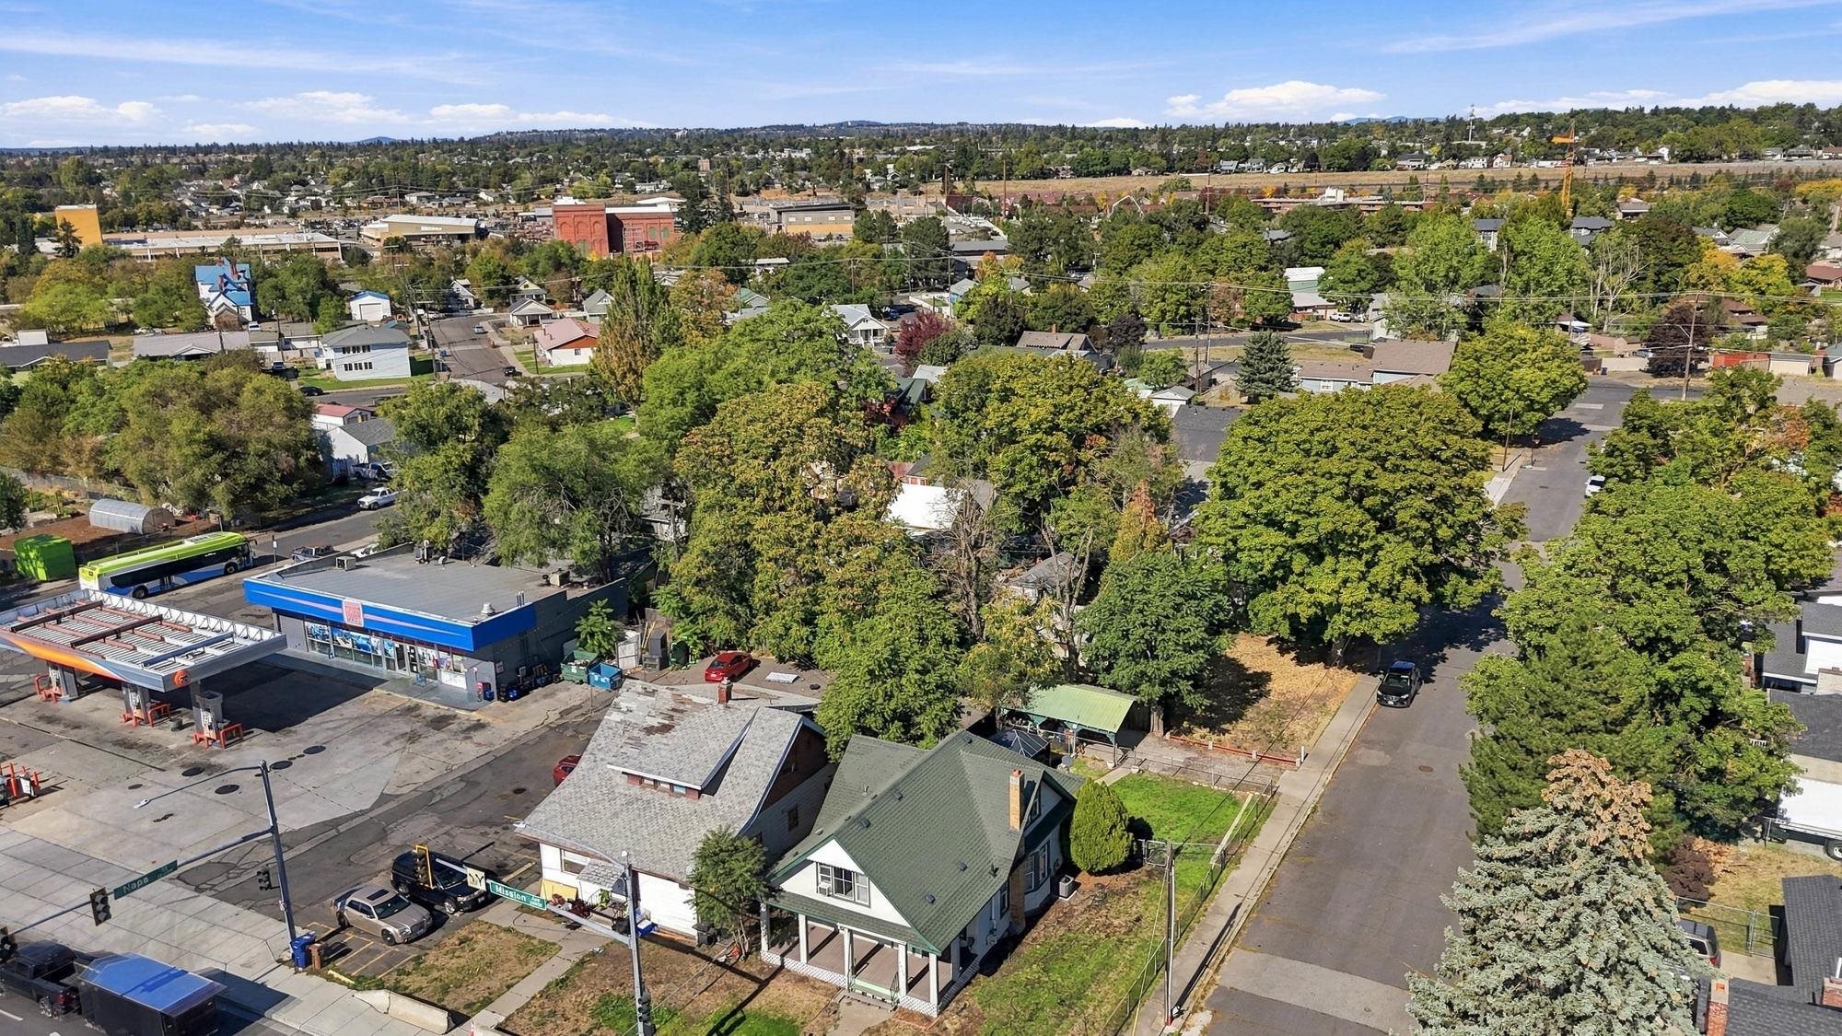
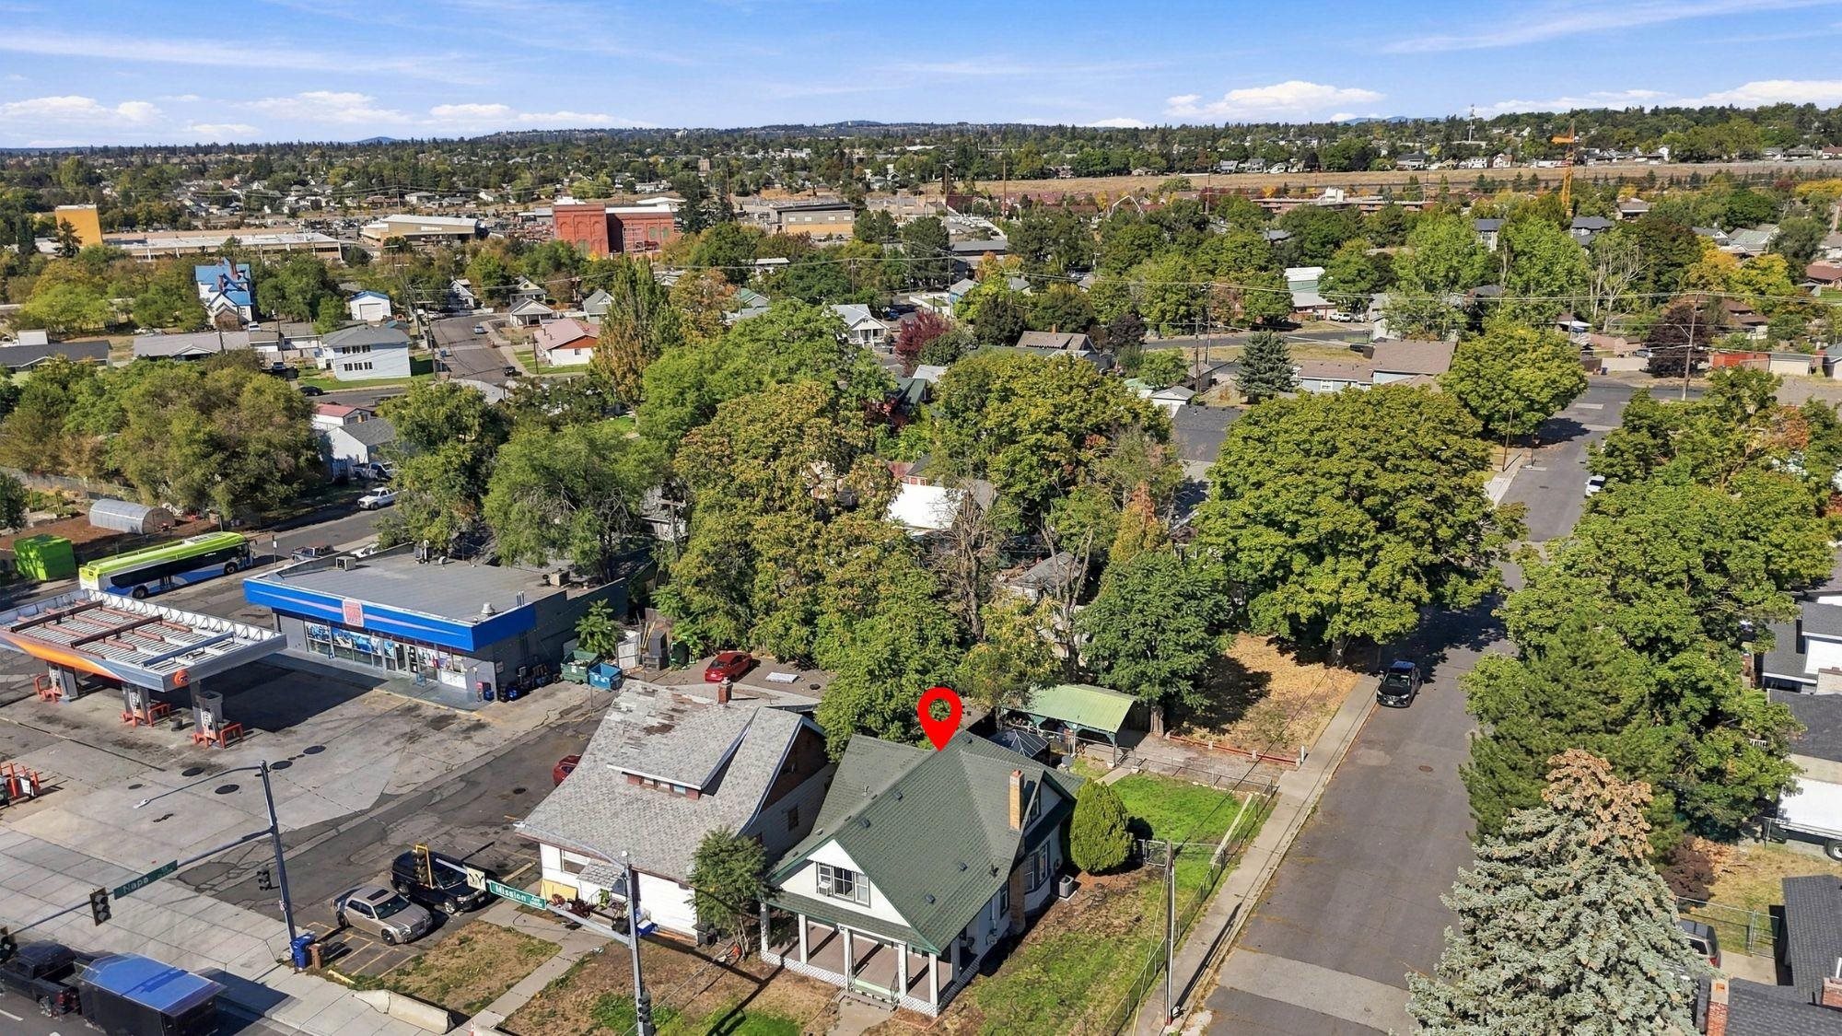
House with green-trimmed gables, a covered front porch, and a brick chimney beside a 76 gas station.
White house with green trim, a steep A-frame roof, and a covered front porch.
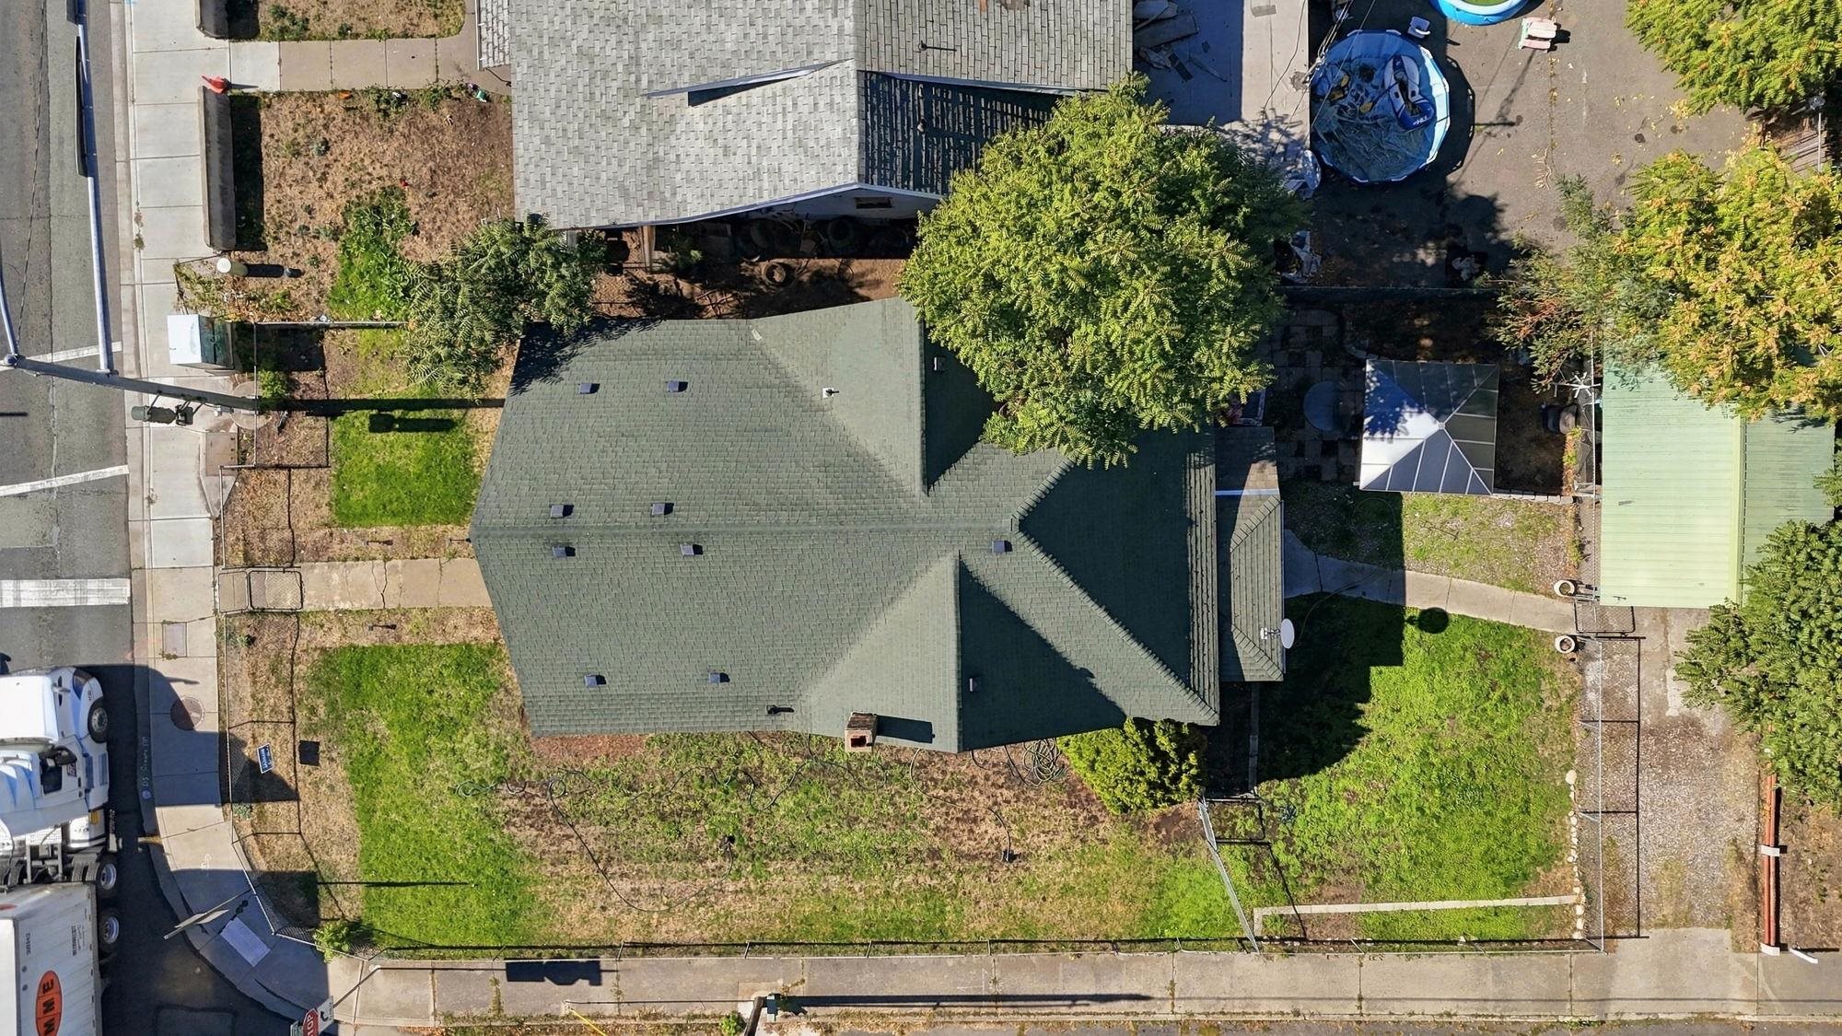
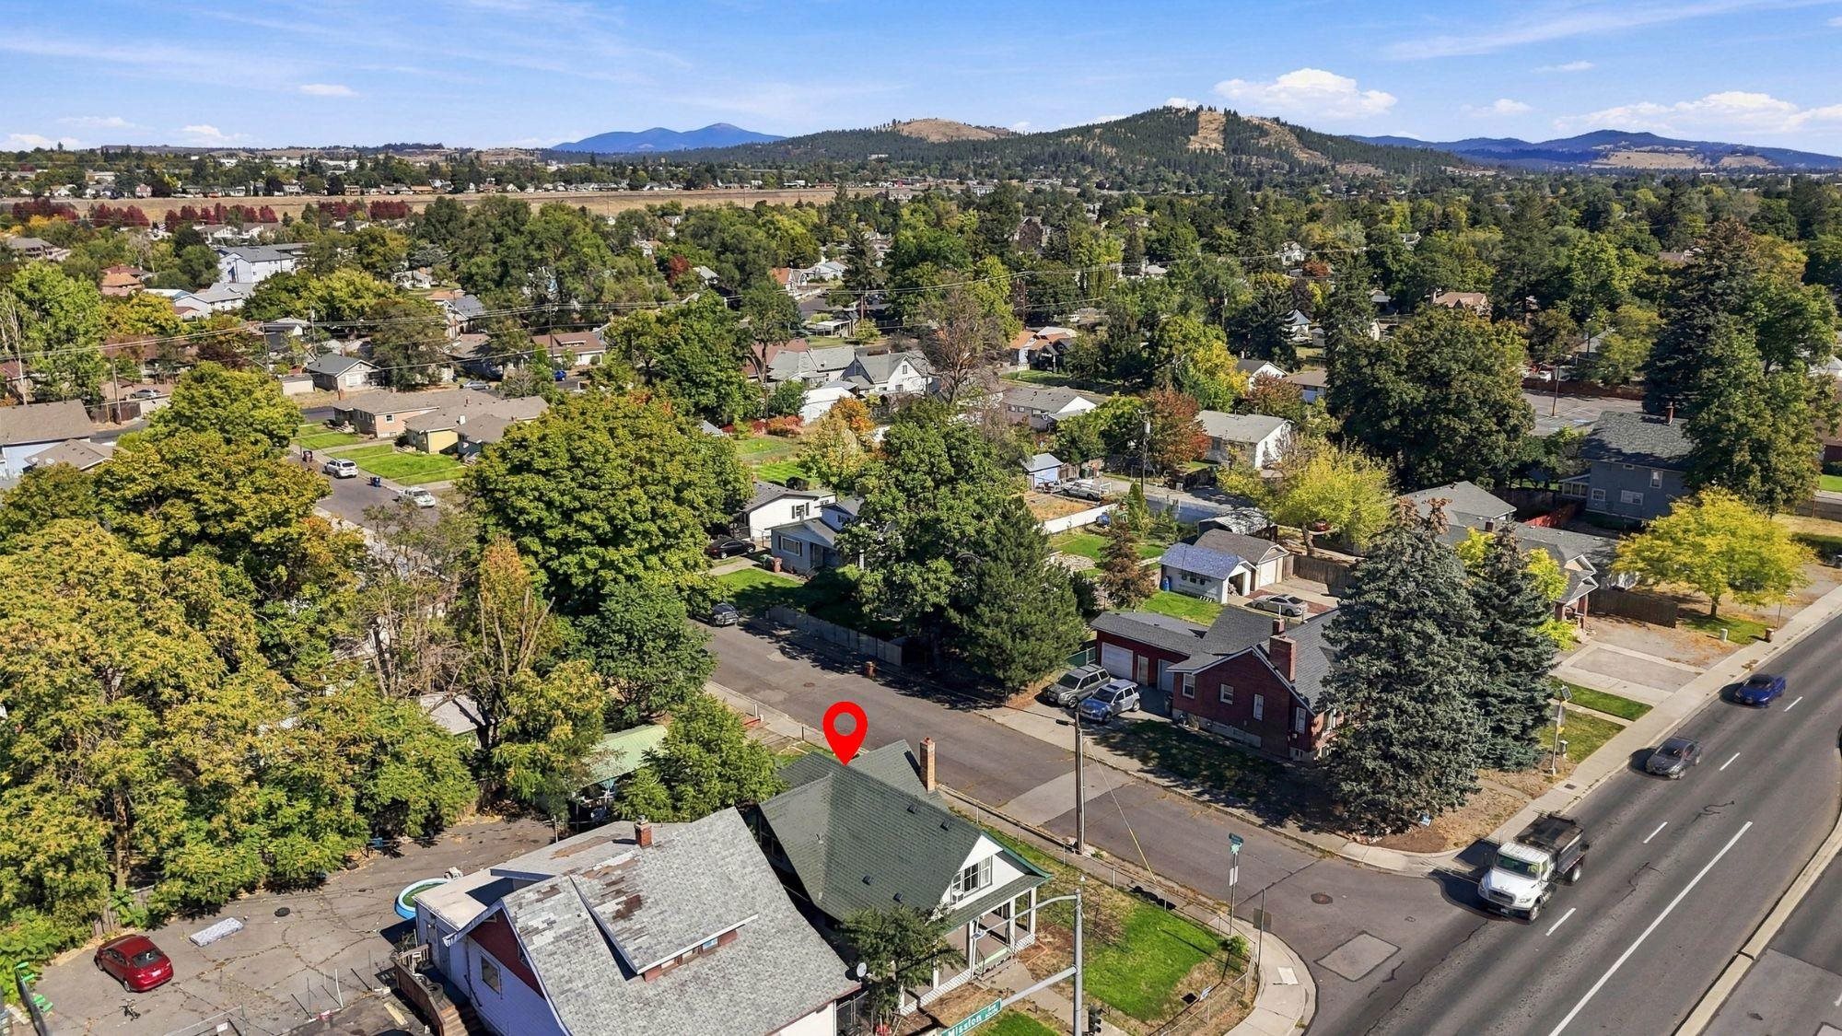
Aerial view of a house and fenced yard with mature trees and neighboring homes.
Aerial view of a Spokane neighborhood with tree-lined streets, a sports field, and distant city buildings.
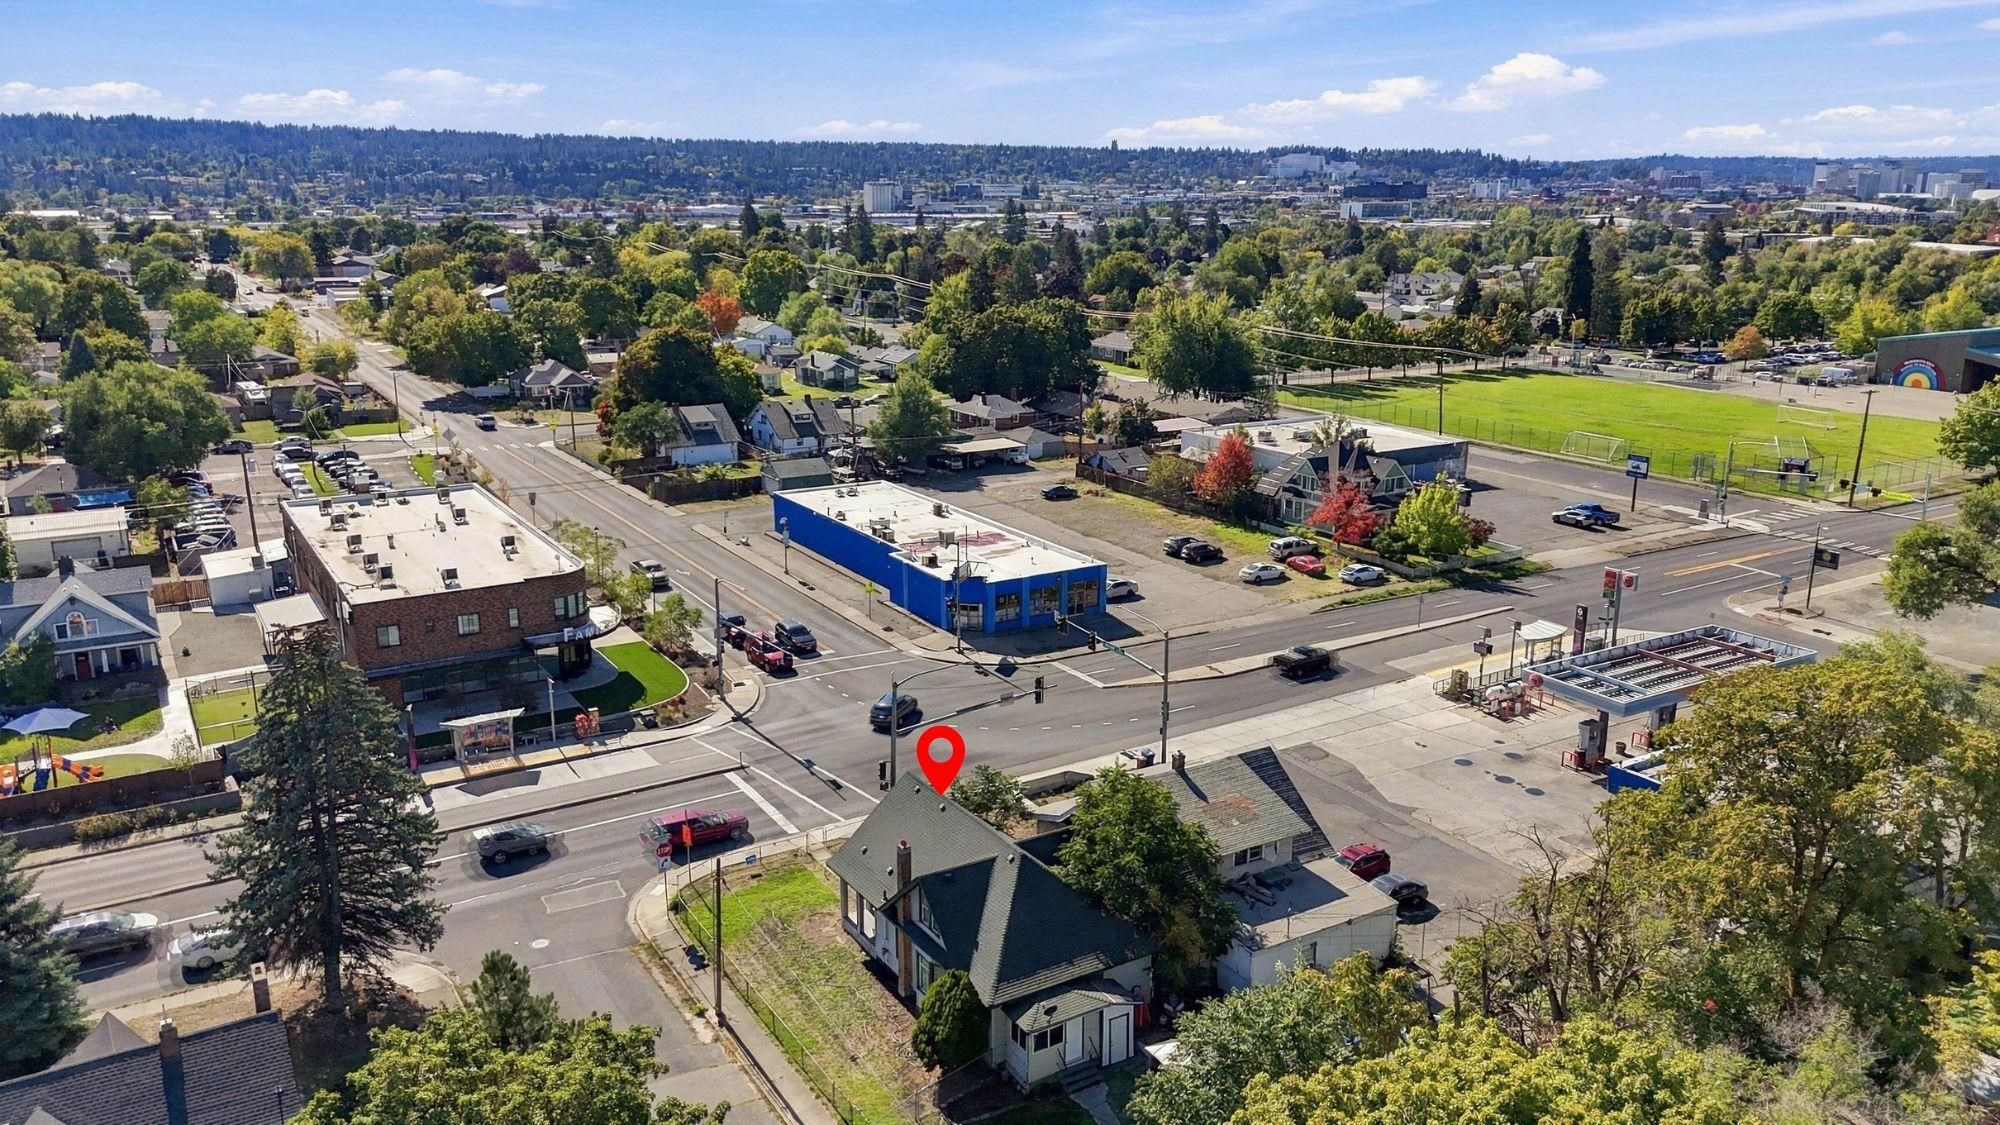
Aerial neighborhood view with a red pin marking a house near a busy intersection and green sports field.
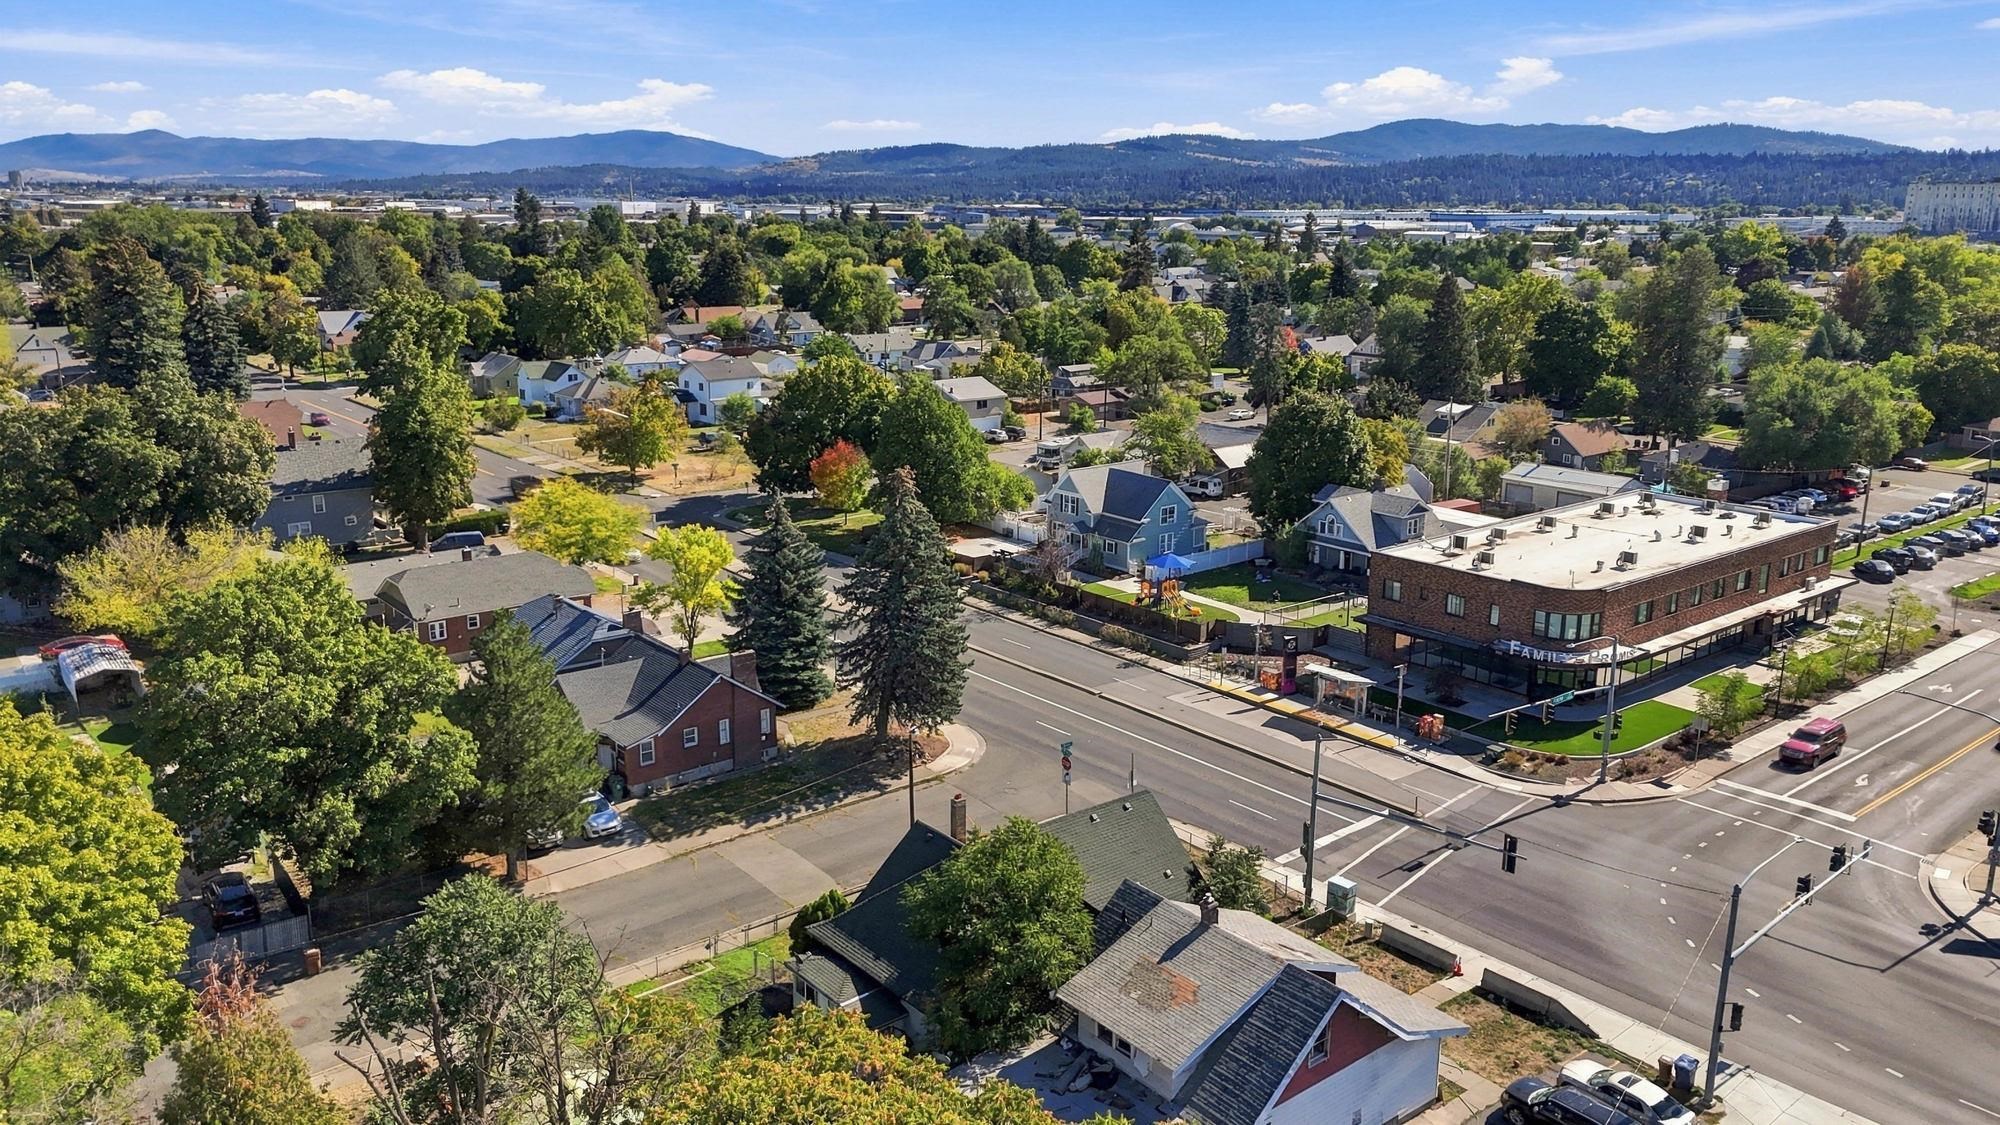
Aerial view of Spokane homes and streets, with a brick commercial building and distant forested hills.
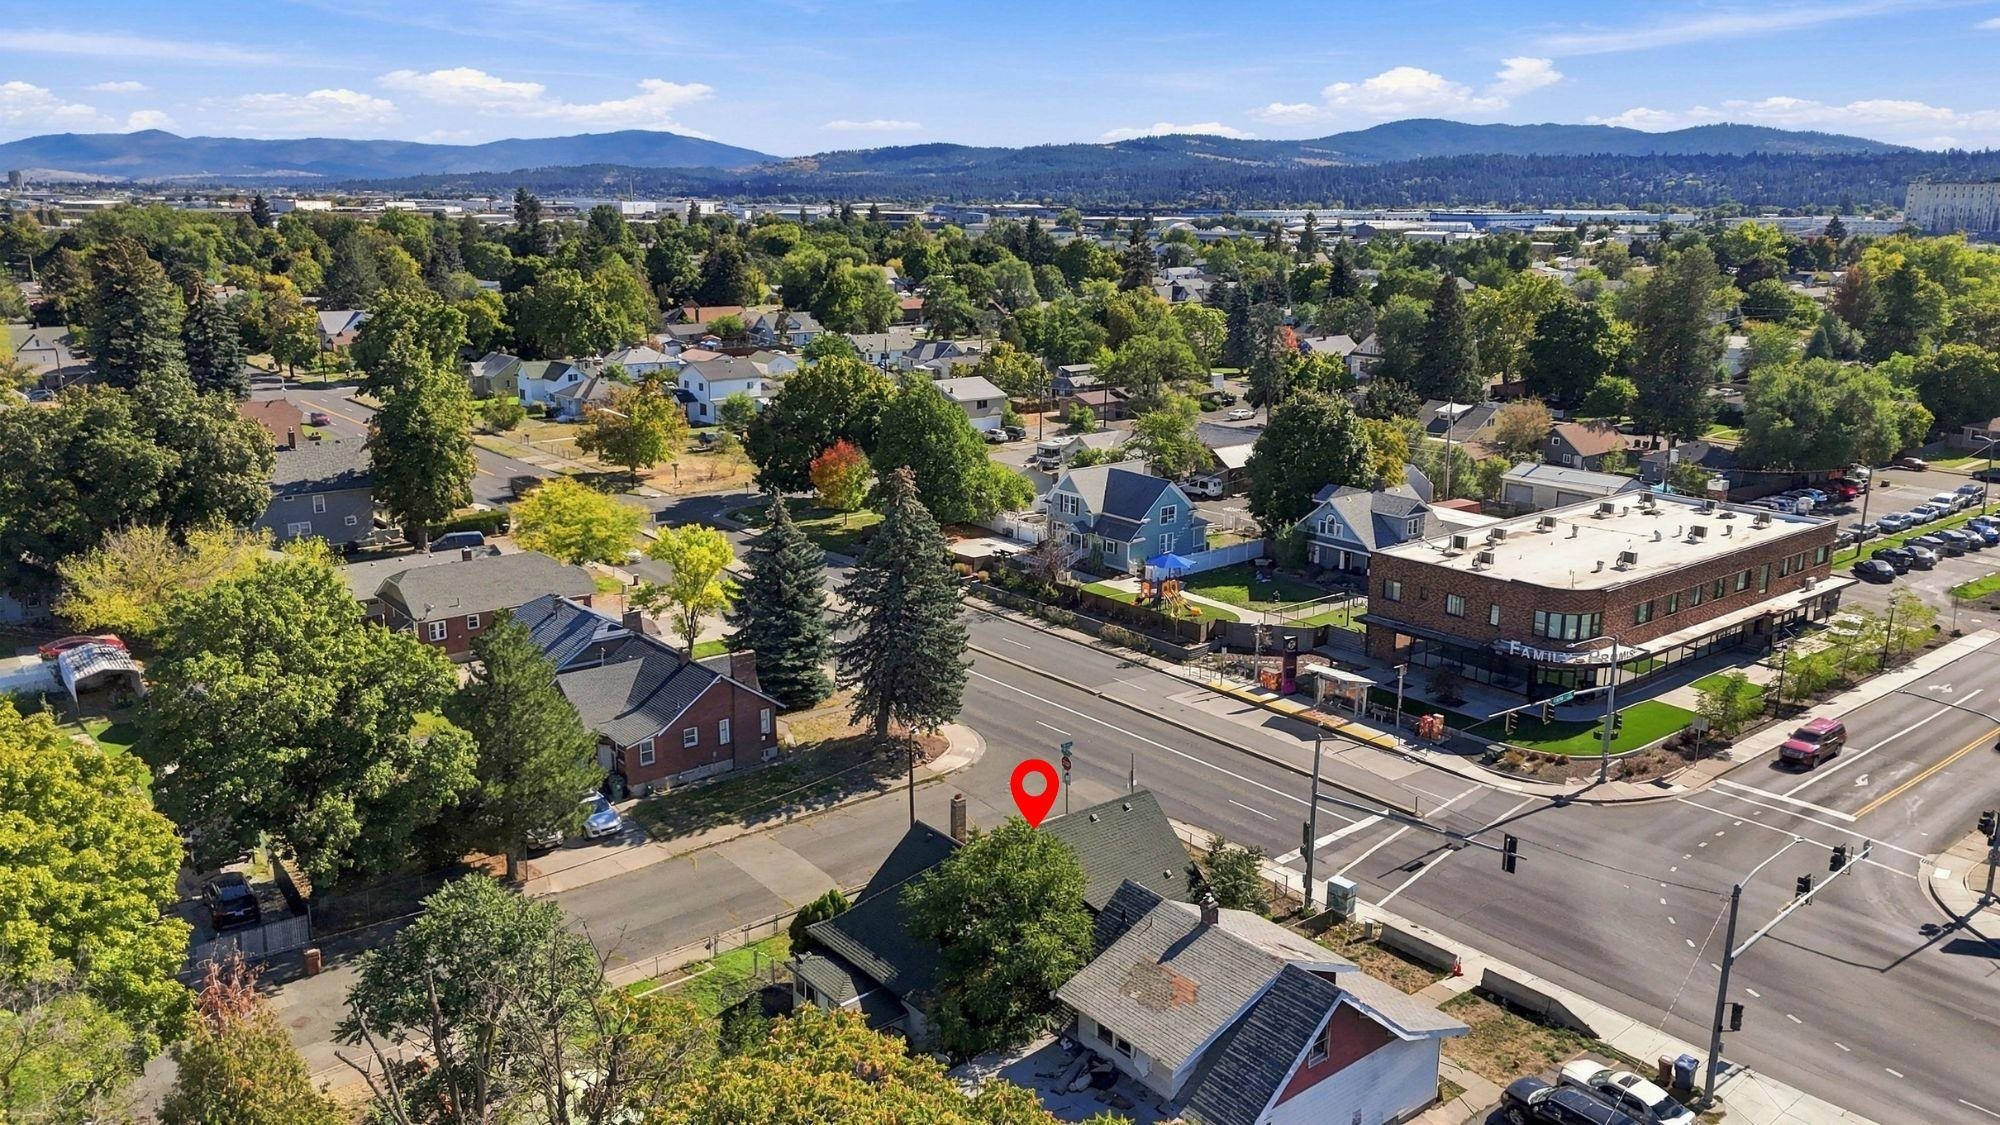
Aerial view of the property marked near a Spokane intersection, with neighborhood homes and distant mountains.
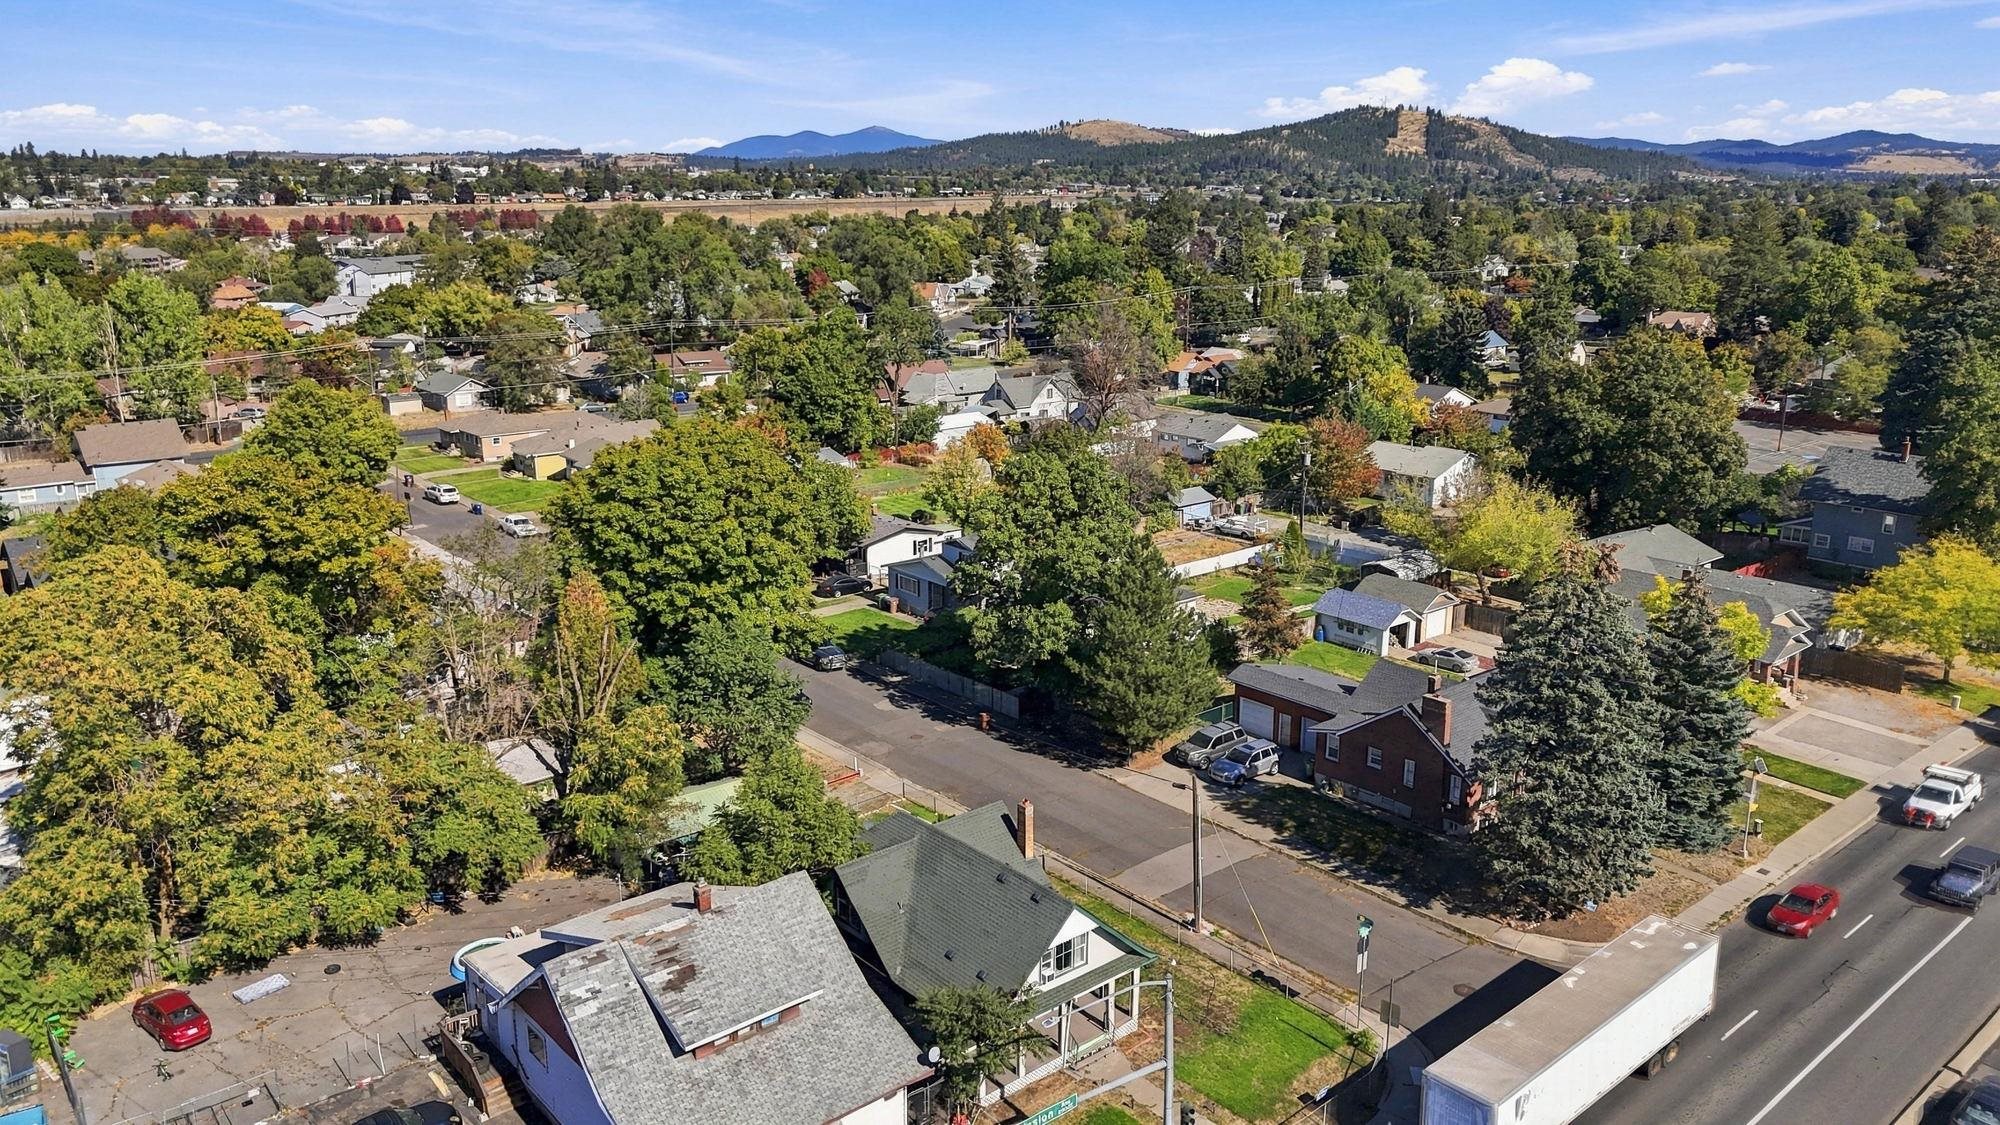
Aerial view of a leafy neighborhood with homes, streets, and distant wooded hills.
Aerial view of the property and leafy neighborhood, with wooded hills and mountains in the distance.
Aerial view of a Spokane neighborhood, with a green-roofed house among tree-lined streets and nearby businesses.
Aerial view of a green-roofed house marked near a Spokane intersection, with neighborhood homes and businesses beyond.
SEE ALL PHOTOS
House with a steep front gable, green trim, and a covered porch behind a fenced yard.
Covered porch with green-trimmed windows, a screen door, and black patio seating on a spacious deck.
Staged living room with a gray sofa, dark wood floors, and a distinctive leaf-shaped ceiling fan.
Staged living room with a gray sofa, orange chairs, sheer-curtained windows, and dark wood floors.
Furnished living room with a gray sofa, leather chair, large windows, and dark wood floors.
Dining area with a round table and woven chairs in front of a curtained bay window.
Living and dining room with large curtained windows, dark hardwood floors, and a ceiling fan.
Bright white kitchen with stainless appliances and a dining nook visible through the doorway.
Kitchen with white cabinets, tiled backsplash, window over the sink, and stainless steel appliances.
Furnished bedroom with blue walls, a white-and-taupe bed, and a world map above the headboard.
Kitchen with white cabinets, tiled backsplash, and a window over the sink.
White kitchen with stainless range and tiled backsplash opening onto a long wood-floored hallway.
Kitchen with a white refrigerator, built-in coffee bar, gray flooring, and carpeted stairs.
Furnished bedroom with a white bed, large windows with blinds, and a woven wall hanging.
Staged bedroom with a white bed and bench; open doorway looks into a second bedroom.
Bathroom with a white vanity, gray walls, and a tub-shower behind a black curtain.
Staged bedroom with blue walls, a neatly made bed, world map wall hanging, and open white door.
Staged bedroom with pale blue walls, a white bed, layered neutral bedding, and gray carpet.
Bathroom with blue walls, a sloped ceiling, wood vanity, toilet, and tan tiled walk-in shower.
Entryway with a built-in bench, warm wood paneling, and blue-gray walls.
Empty carpeted room with sloped ceilings, white curtains, and sunlight streaming through the window.
Empty carpeted room with a sloped ceiling, sunlit floor, and open doorway.
Empty bedroom with gray carpet, a sloped ceiling, and two windows.
Bathroom with blue walls, a wood vanity, and a tan tiled walk-in shower beneath a sloped ceiling.
Bathroom with a wooden vanity, round mirror, and adjacent closet alcove with a black louvered door.
Backyard hot tub beneath a metal gazebo, with a round patio table and fenced lawn.
Backyard patio with a covered hot tub, lawn, and fenced yard.
House and grassy backyard with chain-link fencing and a covered hot tub.
Backyard with a hot tub, covered patio, mature trees, and fenced lawn.
House with green-trimmed gables, a covered front porch, and a brick chimney beside a 76 gas station.
White house with green trim, a steep A-frame roof, and a covered front porch.
Aerial view of a house and fenced yard with mature trees and neighboring homes.
Aerial view of a Spokane neighborhood with tree-lined streets, a sports field, and distant city buildings.
Aerial neighborhood view with a red pin marking a house near a busy intersection and green sports field.
Aerial view of Spokane homes and streets, with a brick commercial building and distant forested hills.
Aerial view of the property marked near a Spokane intersection, with neighborhood homes and distant mountains.
Aerial view of a leafy neighborhood with homes, streets, and distant wooded hills.
Aerial view of the property and leafy neighborhood, with wooded hills and mountains in the distance.
Aerial view of a Spokane neighborhood, with a green-roofed house among tree-lined streets and nearby businesses.
Aerial view of a green-roofed house marked near a Spokane intersection, with neighborhood homes and businesses beyond.
Courtesy of EXIT Real Estate Professionals, Katie McDaris Marks Listing Contact: Cell: (509) 499-0045 
For Sale

1923 E Mission Ave

1923 E Mission Ave, Spokane, WA 99202

$325,000
Space, character, and a backyard with personality! This Chief Garry Park Victorian welcomes you with a generous front porch and room to spread out. The main floor offers a large living/dining room, spacious kitchen, 2 bedrooms, a bathroom, and a rear mudroom/back porch. Upstairs are 2 more large bedrooms and a generously sized bathroom with a storage area. The basement provides laundry, more storage, an outside entrance and the utilities. An updated furnace, central air conditioning, and gas water heater bring modern comfort to this classic home. Out back, a gazebo, hot tub, and distinctive brick outdoor fireplace set the stage for gathering. Vinyl siding, vinyl windows, and a small carport add practical touches. Located on Mission Ave across from Stevens Elementary, with SCC down the street and Gonzaga nearby, this longtime rental offers possibilities for continued investment or making it your own. Come explore the space, character, and thoughtful updates!

4
beds

2
baths

2,271 Sq.Ft. LIVING AREA

4,539 Sq.Ft. lot

Katie  McDaris Marks

Katie McDaris Marks

Features & Amenities

Interior

  • total bedrooms4
  • Total bathrooms2
  • APPLIANCES Free-Standing Range, Dishwasher, Refrigerator
  • other interior Features Hot Water, Smart Thermostat

Area & Lot

  • Status For Sale
  • Living Area2,271 Sq.Ft.
  • Total Area2,271 Sq.Ft.
  • Lot Area4,539 Sq.Ft.
  • MLS® ID202625446
  • TypeResidential
  • YEAR BUILT1907
  • NeighborhoodSpokane Area
  • Architecture StylesVictorian
  • View DescriptionCity, Park/Greenbelt
  • Elementary SchoolStevens
  • Middle SchoolYasuhara
  • High SchoolNorth Central

Exterior

  • roofComposition
  • lot featuresLevel, Corner Lot, City Bus (w/in 6 blks), Fencing
  • parkingCarport
  • HEAT TYPEGas, Forced Air
  • AIR CONDITIONINGCentral Air
  • other exterior FeaturesSpa/Hot Tub

Financial

  • Sales Price$325,000
  • Real Estate Tax $2,896/yr
View Virtual Tour
Covered porch with green-trimmed windows, a screen door, and black patio seating on a spacious deck.

Schedule a Showing

I would love to show you this beautiful property. Please select your preferred date and time below. I will be in touch shortly to confirm your appointment.

Schedule a Showing

I would love to show you this beautiful property. Please select your preferred date and time below. I will be in touch shortly to confirm your appointment.

Thank you for your interest in 1923 E Mission Ave, Spokane, WA 99202. We are reviewing your request and will be in touch shortly!

Mortgage Calculator

Estimate your monthly mortgage payment, including the principal and interest, property taxes, and HOA. Adjust the values to generate a more accurate rate.

All estimates are provided for informational purposes only. Actual amounts may vary.
$0,000 Your Payment 20 15 65
$0,000 Your Payment

Spokane Area

Explore

Work With Katie

Katie is dedicated to helping you find your dream home and assisting with any selling needs you may have. Contact her today for a free consultation for buying, selling, renting, or investing in Washington and Idaho.

Follow Me on Instagram